Basement Renovation in Oshawa
Oshawa basements can start from very different conditions, from older homes with retrofit needs to newer houses with unfinished lower levels. Cost, permits, and intended use all need to be aligned early.
This guide explains how basement renovation planning works in Oshawa, how pricing and permit scope connect, and what changes once the project moves from family-use space toward a legal basement path.
Last updated: November 2026

Local market
Oshawa project context
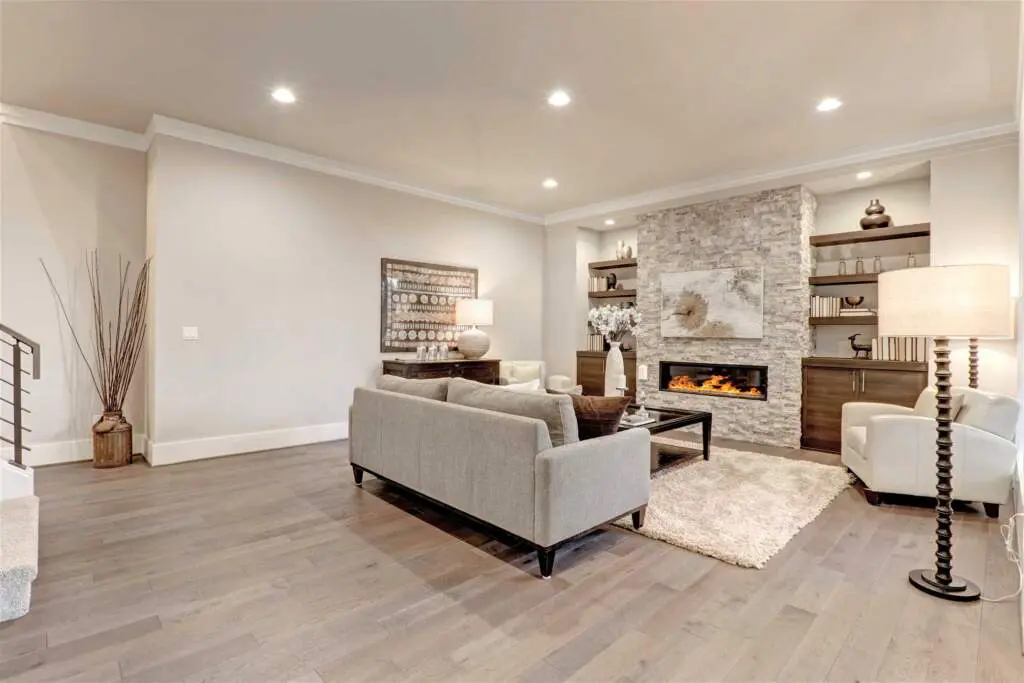
Quick answer: what should you sort out first?
Most Oshawa basement projects get easier to manage once you separate three questions early: price, permit scope, and whether the basement may need to work as a legal unit later.
- Want pricing first? Review the Oshawa basement cost guide.
- Thinking about a legal unit? Compare the Oshawa legal basement guide.
- Need permit clarity? Start with Oshawa basement permits.
Why Oshawa basement projects vary so much
Oshawa has a broad mix of older and newer homes, which means basement layouts can vary a lot from one property to the next. Older homes may bring retrofit considerations like ceiling heights, service changes, and awkward room planning, while newer homes may begin unfinished but still need a clear scope once real work starts.
If your first concern is budget, go to the basement renovation cost in Oshawa page. If the real goal is a second unit, the legal basement Oshawa guide is the better next step.
Family-use basement vs future legal suite
Standard family basement
This route usually focuses on family living space, recreation, storage, and maybe a bathroom without full rental-unit compliance.
Legal second unit
This path usually needs more design detail, stronger permit planning, and closer attention to City of Oshawa review.
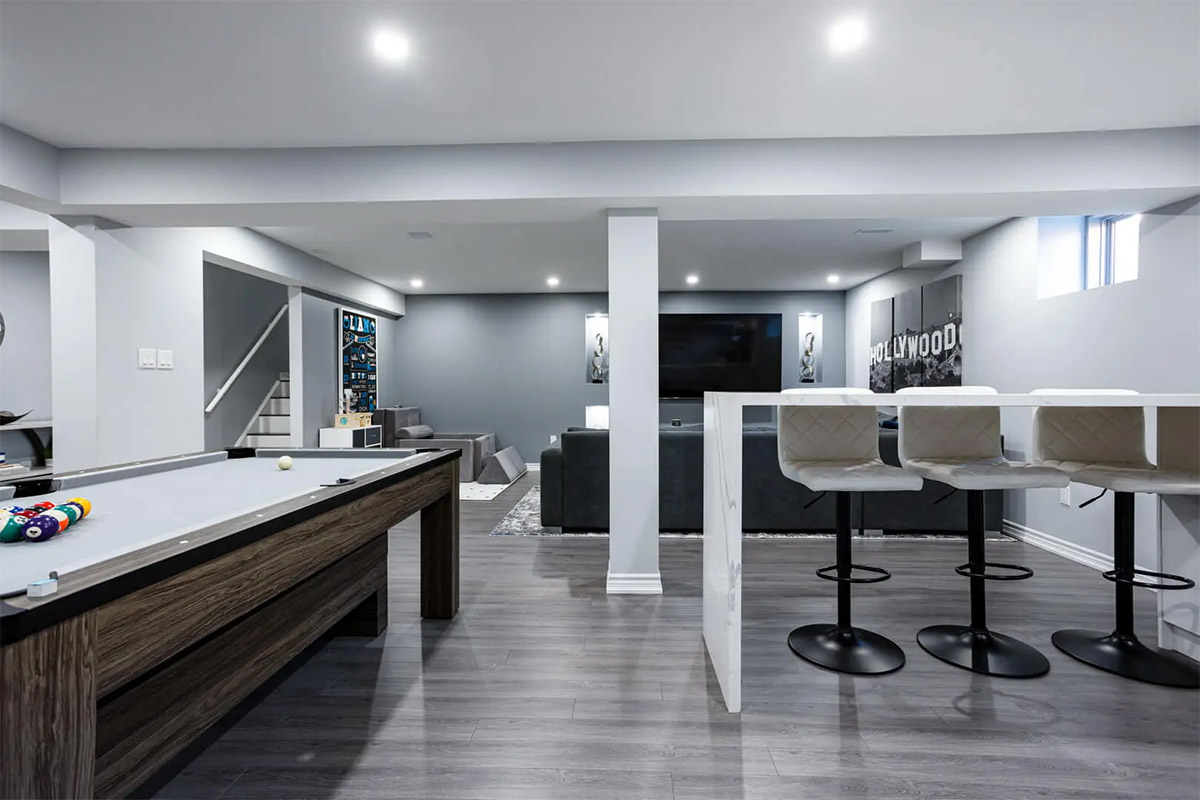
What usually changes cost and complexity
Bathroom additions and plumbing locations
Bedroom layouts, egress assumptions, and window sizing
Whether the basement stays family-use or becomes rental-ready
Permit drawings and City of Oshawa review scope
For broader basement planning, compare the main basement renovation hub and our Ontario renovation cost guides.

Next move
Most Oshawa basements need better planning before quotes
Cleaner scope makes it easier to compare real pricing and avoid wrong assumptions about permits, layout constraints, or legal-suite upgrades. If you want help sorting the right path, you can book a free consultation.
Basement planning, step by step
Most Oshawa basement projects follow a similar planning sequence even when the end use changes.
Define what the basement needs to become
Start by deciding whether the lower level stays family-use, becomes a more complete finished space, or is being planned with future rental potential in mind.
Review cost, layout, and permit scope
Oshawa homes range from older layouts to newer unfinished basements, so retrofit needs, room planning, and permit scope can shift more than homeowners expect.
Choose a contractor who understands Oshawa
Basement projects usually move better when the contractor understands City of Oshawa permits, common retrofit issues, and realistic basement scope.
Prepare drawings where required
Permit-ready drawings matter more once the project includes plumbing, bedrooms, walls, room changes, or legal basement planning.
Build with inspections in mind
City of Oshawa review and inspections should shape the plan early instead of being treated as a last-minute item.
Finish with the right approvals
The basement only works as intended when the build, permit scope, and final use all line up properly.
Frequently asked questions
Practical answers for Oshawa homeowners planning basement work.
Basement renovations in nearby cities
Local guides to finishing a basement or adding a legal suite: permits, typical costs, and what changes from city to city.
Durham
Halton & Hamilton
Peel
Plan your Oshawa basement with the right assumptions
Pricing, layout, permits, and legal-suite planning all become easier once the right direction is defined early.