Garden Suites & Laneway Homes in Ontario(2026 Complete Guide)
Understand what a garden suite Ontario project or laneway suite Ontario build really involves, including costs, permits, eligibility, servicing, and the biggest mistakes homeowners make before they start.
Garden Suite vs Laneway Suite
These terms get mixed together constantly, but they are not the same thing. The site conditions and approval path can be very different across Ontario municipalities.
Garden suite
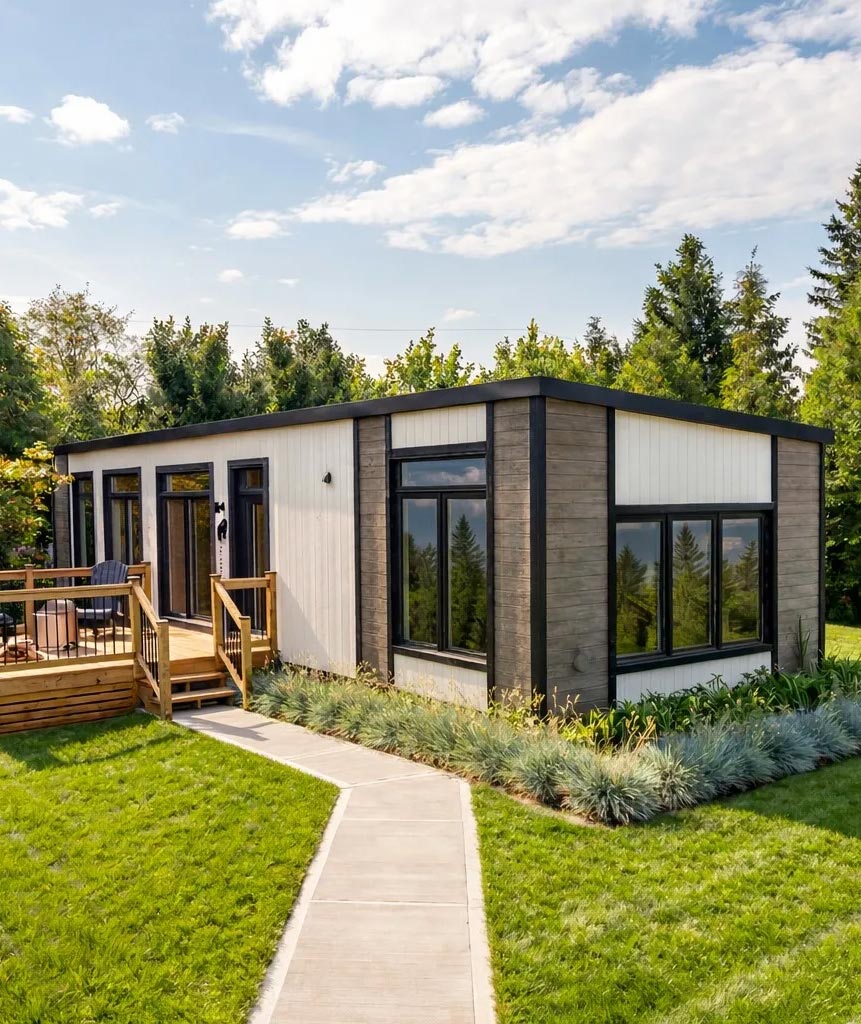
A detached backyard dwelling built on the same lot as the main house. No laneway is required, but zoning, setbacks, utility servicing, and access still matter. If you are still pricing options, start with our garden suite cost Ontario guide.
Laneway suite
A detached secondary unit that must directly face a public laneway. If the property does not have laneway access, it is not a laneway suite. In places like Toronto, laneway suites often face stricter conditions around access, servicing, and fire separation, so review the permit requirements early.
Can You Build One?
Ontario has become more permissive, but that does not mean every lot is automatically workable. Feasibility still comes down to the property and to how your municipality applies zoning and servicing rules.
Ontario rules can allow up to 3 residential units on many serviced lots, including the main home plus additional units.
Zoning still matters for setbacks, lot coverage, height, rear-yard conditions, and where a detached unit can actually sit.
Servicing is a major filter. Water, sewer, and hydro capacity often decide whether a garden suite or laneway suite is realistic.
What Makes a Property Easier to Approve
Better candidate lots
Larger urban lots with clear backyard access, straightforward servicing, and fewer variance triggers.
Harder candidate lots
Tight sites, difficult grading, limited utility capacity, awkward access, or properties needing multiple planning exceptions.
If you are still comparing detached options against a legal secondary suite, feasibility usually comes down to site constraints and total budget, not just unit count. For approval details, review the broader Ontario permit path.
What Does It Cost?
Detached accessory units are not small-budget projects anymore. The approval path is only one part of the equation.
Garden suite Ontario
$250K - $400K+
Most detached backyard units land here once site servicing, design, permits, foundation work, and actual construction are included. If you want to understand the approval side before budgeting further, review the garden suite permits Ontario guide.
Some smaller builds can start in the low-$200Ks.
Most real projects fall between $260K-$350K. For a deeper breakdown, see the full garden suite cost Ontario page.
Laneway suite Ontario
$350K - $750K+
A true laneway build can run materially higher because of urban complexity, access constraints, service upgrades, and tighter construction conditions. If you want lane-specific pricing, compare our laneway suite cost guide.
Most homeowners underestimate total project cost by 30-50%
The gap usually comes from servicing, soft costs, site prep, permit drawings, and the difference between early concept pricing and real build-ready scope. If you need a broader pricing baseline, start with our Ontario renovation cost guides.
Process
Most good projects move through the same stages, even when the design and municipal review details differ.
Step 1
Feasibility
Step 2
Design
Step 3
Permits
Step 4
Approval
Step 5
Build
Grants, Exemptions & Loan Support
Development charge exemptions are one of the most meaningful incentives in this category, but the exact savings depend on the municipality and project type.
Development charge exemptions
Many Ontario municipalities are exempting or reducing development charges for qualifying additional residential units, but the rules, timing, and categories vary by municipality.
Government-backed financing
Government-backed financing and housing supply programs are now part of the conversation for many accessory dwelling projects, especially where municipalities are actively encouraging new rental supply.
Use Cases
The best project type usually depends on why you are building it in the first place.
Rental income
A detached unit can create a separate rental stream where zoning and servicing support it.
Family living
Useful for aging parents, adult children, caregivers, or a flexible multi-generational setup.
Property value increase
Detached housing additions can improve long-term utility and resale appeal when executed properly.
Timeline
A realistic detached suite timeline is usually 8-14 months total once feasibility, municipal review, servicing coordination, and construction are included.
Common Reasons Garden Suite Projects Get More Expensive
The biggest jumps usually come from site realities that are easy to miss in early planning.
Utility trenching distance
Backyard access limitations
Permit revisions / zoning variances
Site conditions (grading, soil)
Upgrades during construction
Why $150K Expectations Usually Fall Apart
Detached backyard housing now carries real planning costs, servicing complexity, consultant fees, foundation work, utility coordination, code compliance, and full construction pricing. The headline number people hear early rarely includes the hidden costs that make the project real.
Detached suite projects succeed when the property, budget, and approval path are aligned from the start.
If you are weighing a backyard unit against a basement conversion, OntarioReno can help you compare scope, pricing, and next steps before you commit.
Next step
Find out what your lot will actually allow
Servicing, setbacks and access decide a garden suite before the budget does. A consultant walks the yard with you and scopes it properly — financing available up to $100,000 toward the build.
Book a free in-home consultation