High ROI Project

Legal Secondary Suites in Ontario

The definitive guide to building a legal, code-compliant income suite. Learn about zoning, fire separation, egress, HVAC separation, and what real pricing looks like in Ontario. If you're specifically comparing grant eligibility in Hamilton, see what counts as a legal secondary suite in Hamilton.

The part nobody pictures

A suite usually needs its own way in

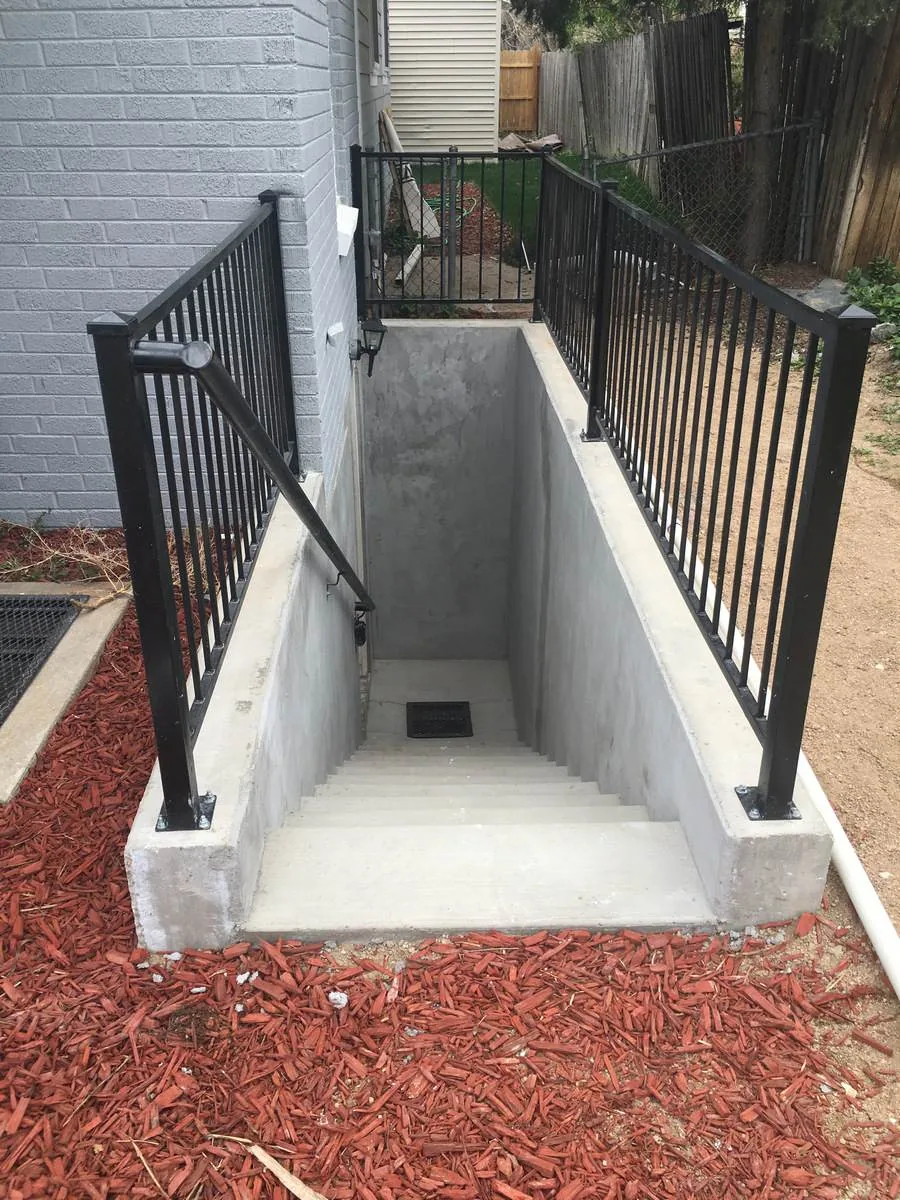
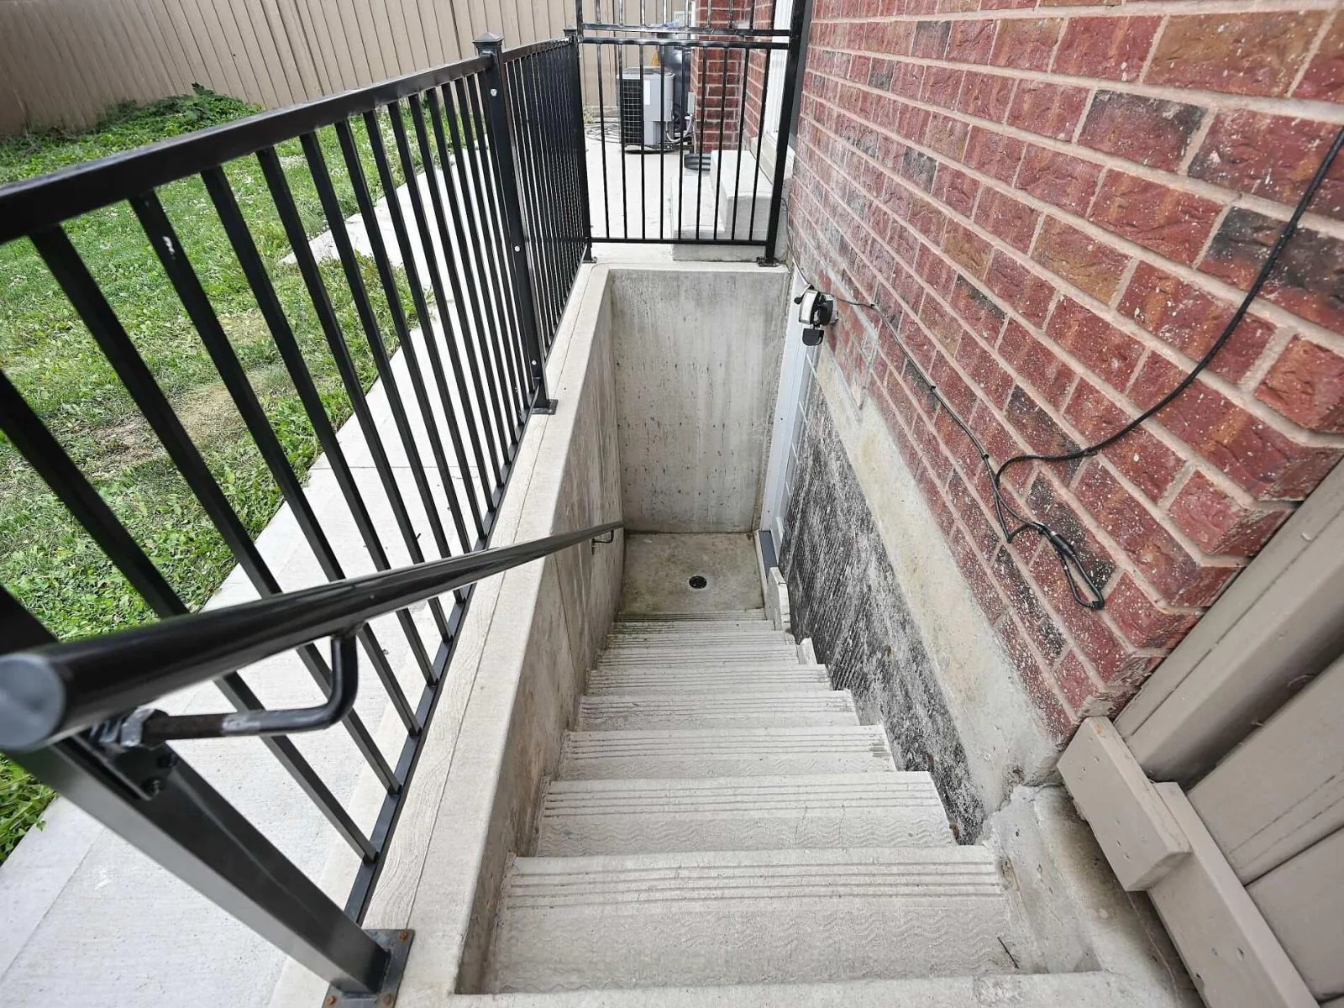
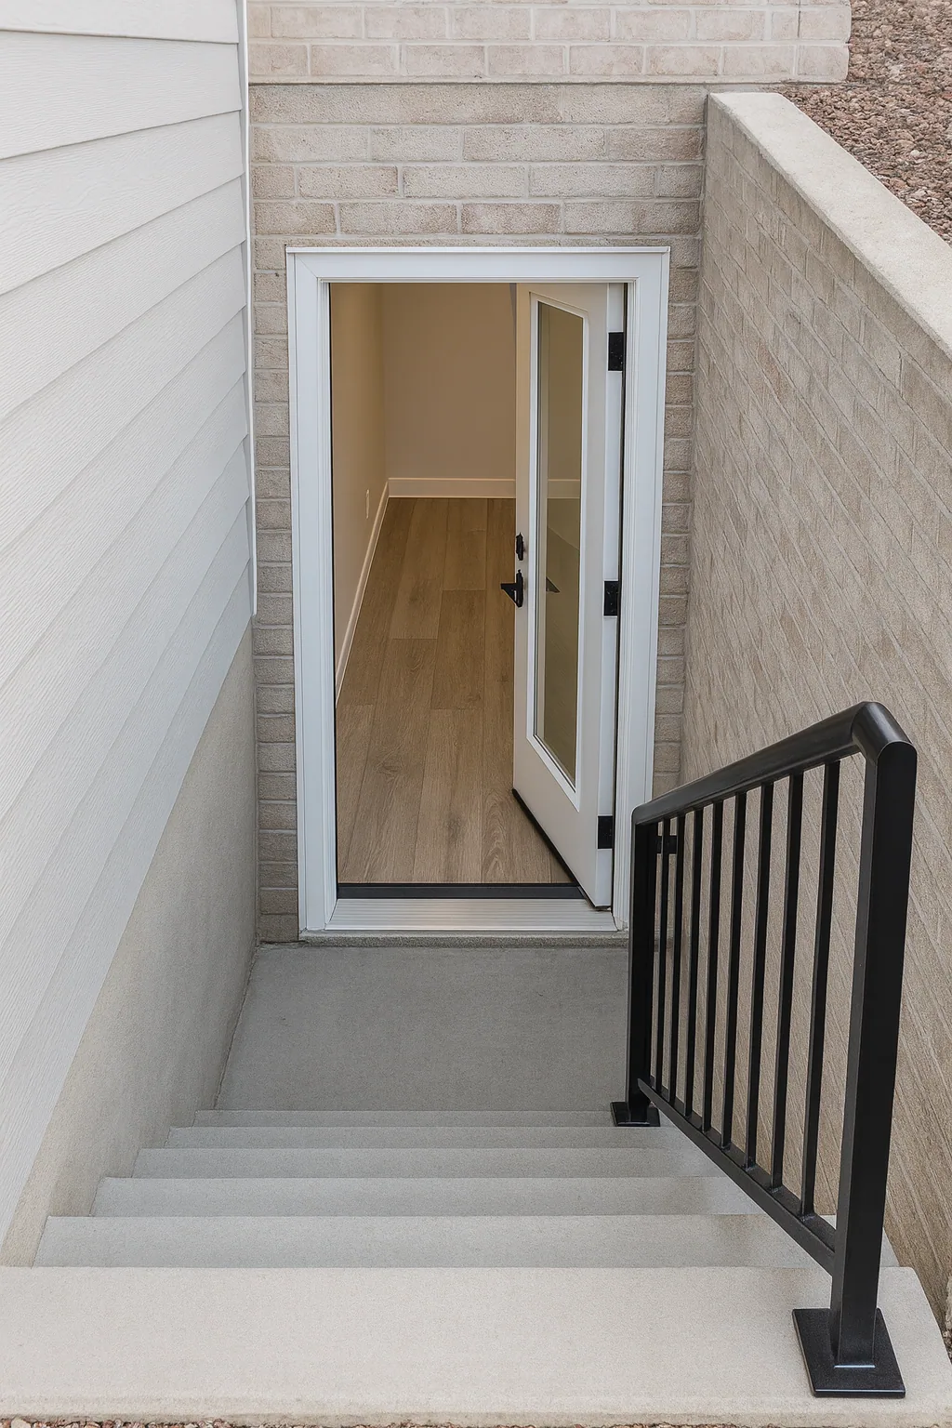
Most basements were never built to be entered from outside. Giving a suite its own entrance means excavating beside the house, pouring retaining walls, cutting an opening through the foundation, and draining the well so it never holds water.

It is the single largest line on the cost table below — and the one homeowners are most often surprised by, because by the time anyone sees the finished suite it just looks like a door.

Excavated basement entrance with poured concrete retaining walls, an aluminum guard and a drain at the base of the stair
Separate entrance stairwell alongside the house, with a gate at grade and a guard around the opening
Finished separate entrance with the suite door open onto the lower unit

Three separate entrances: the excavated well, the finished stairwell, and the door a tenant actually uses.

Start to finish

Most of the build is over before it starts to look like anything

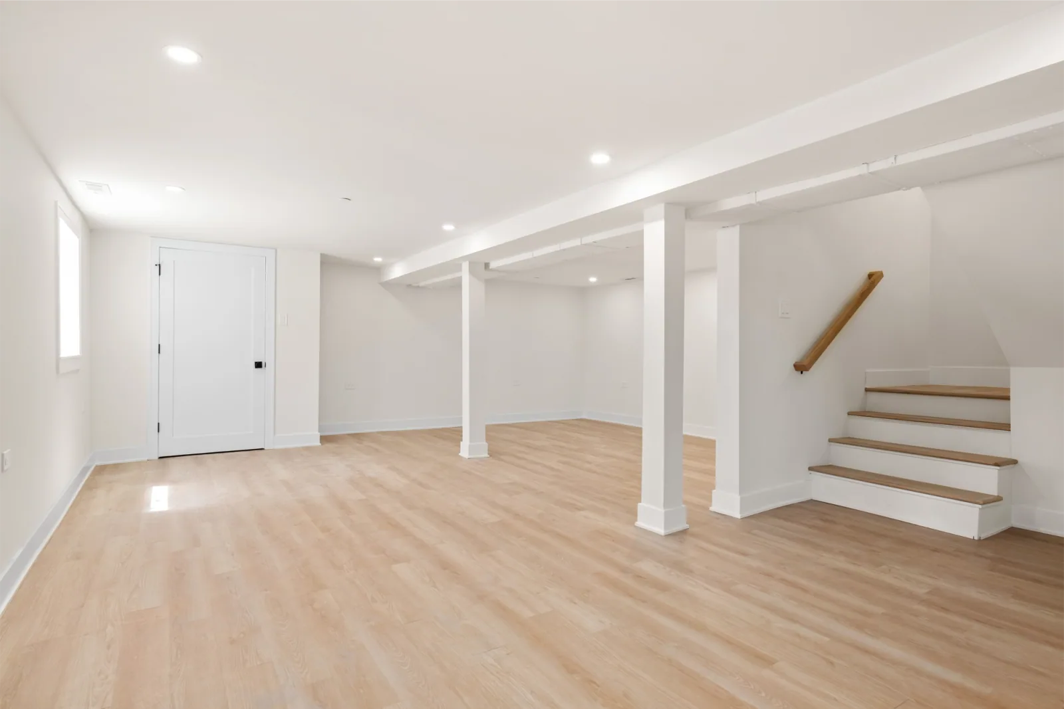
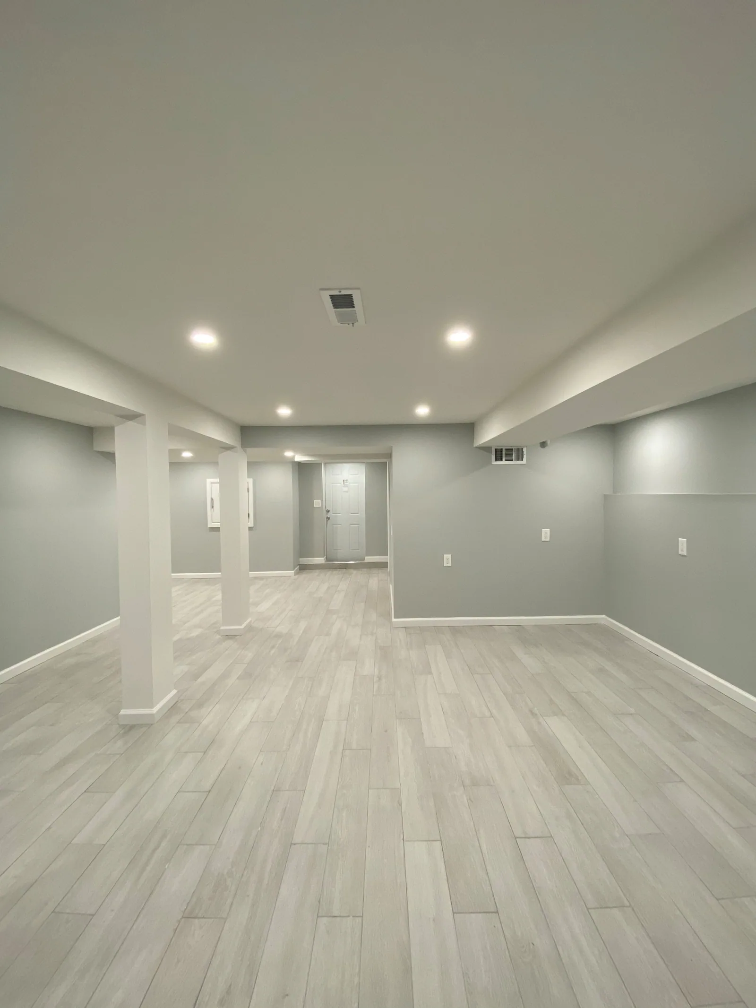
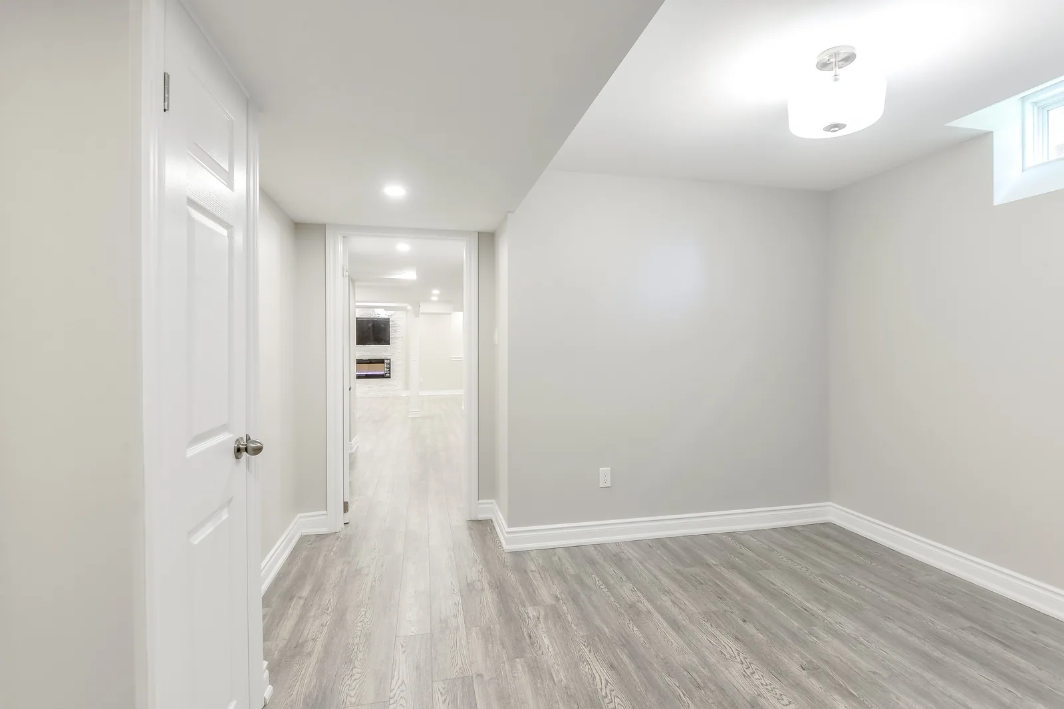
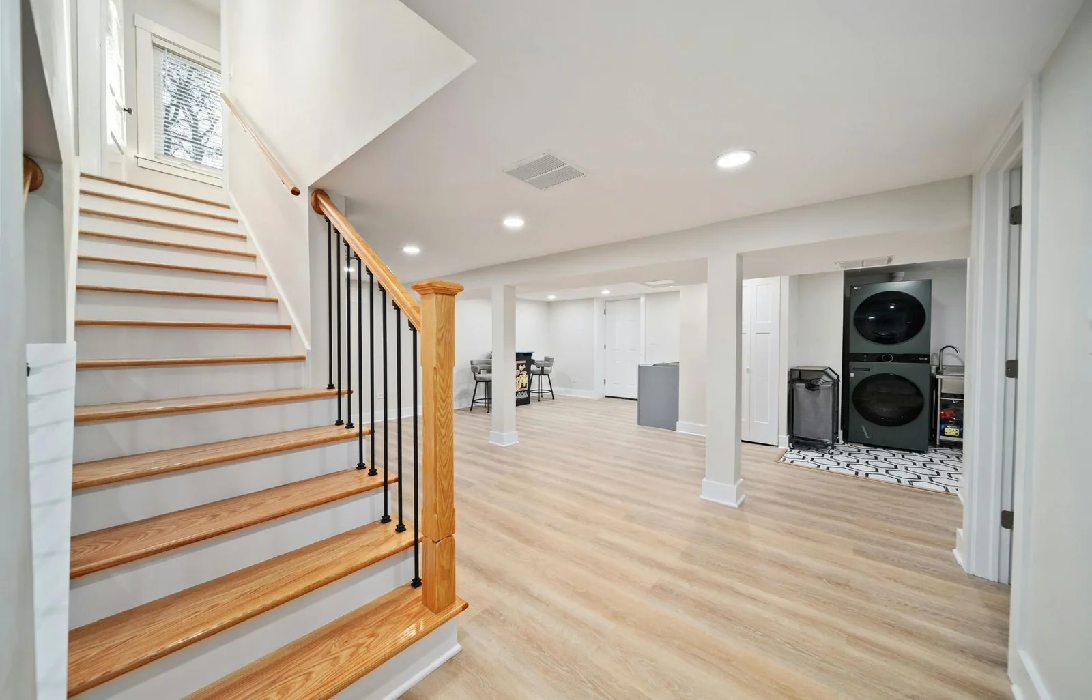
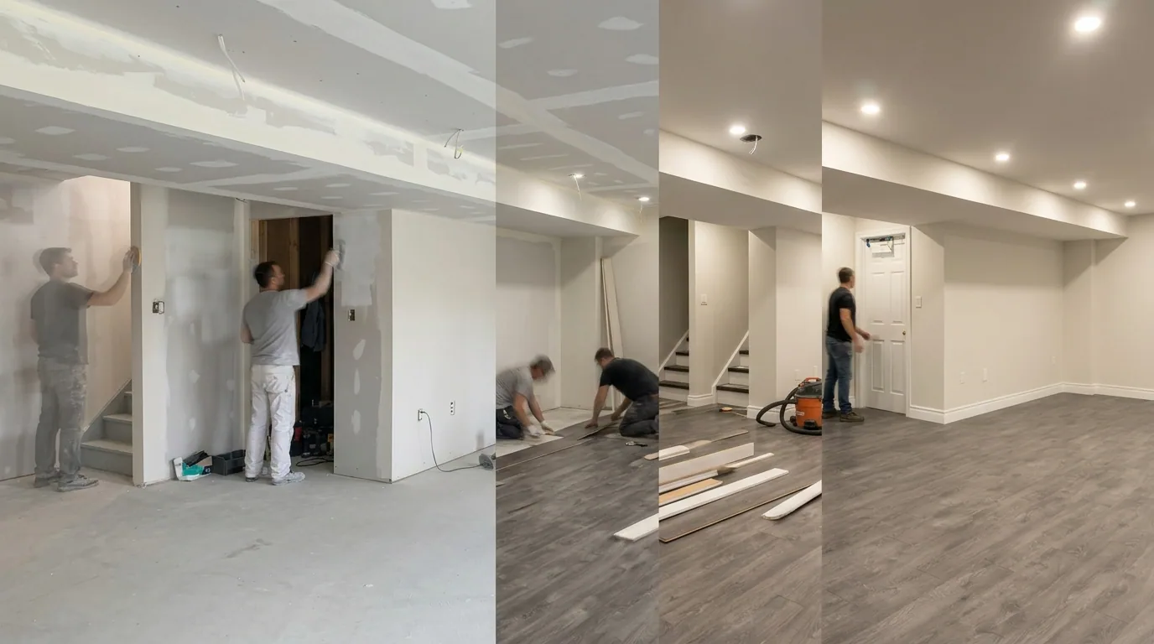
The same basement at four stages: drywall and taping, flooring going down, trim, and the finished room

The same room at four stages — framing and taping, flooring, trim, finished. Fire separation, egress and mechanical work all happen in the first frame, and none of it can be inspected once the drywall is closed up.

Recent work

What a suite build actually looks like

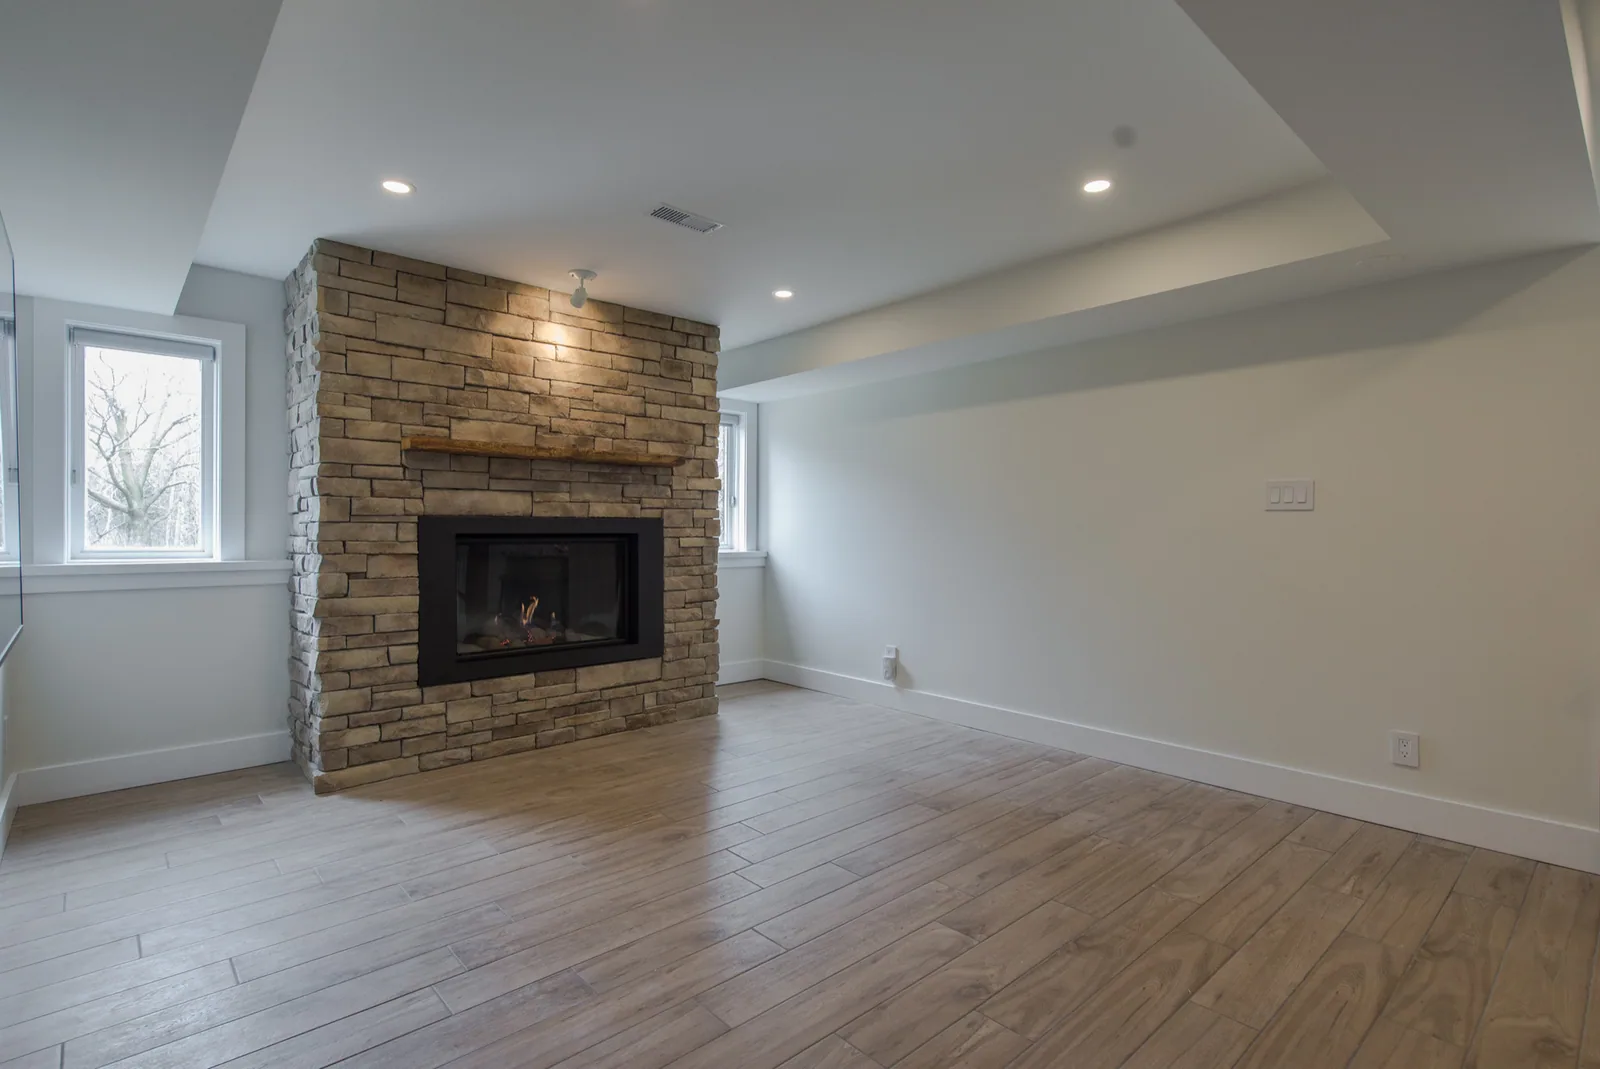
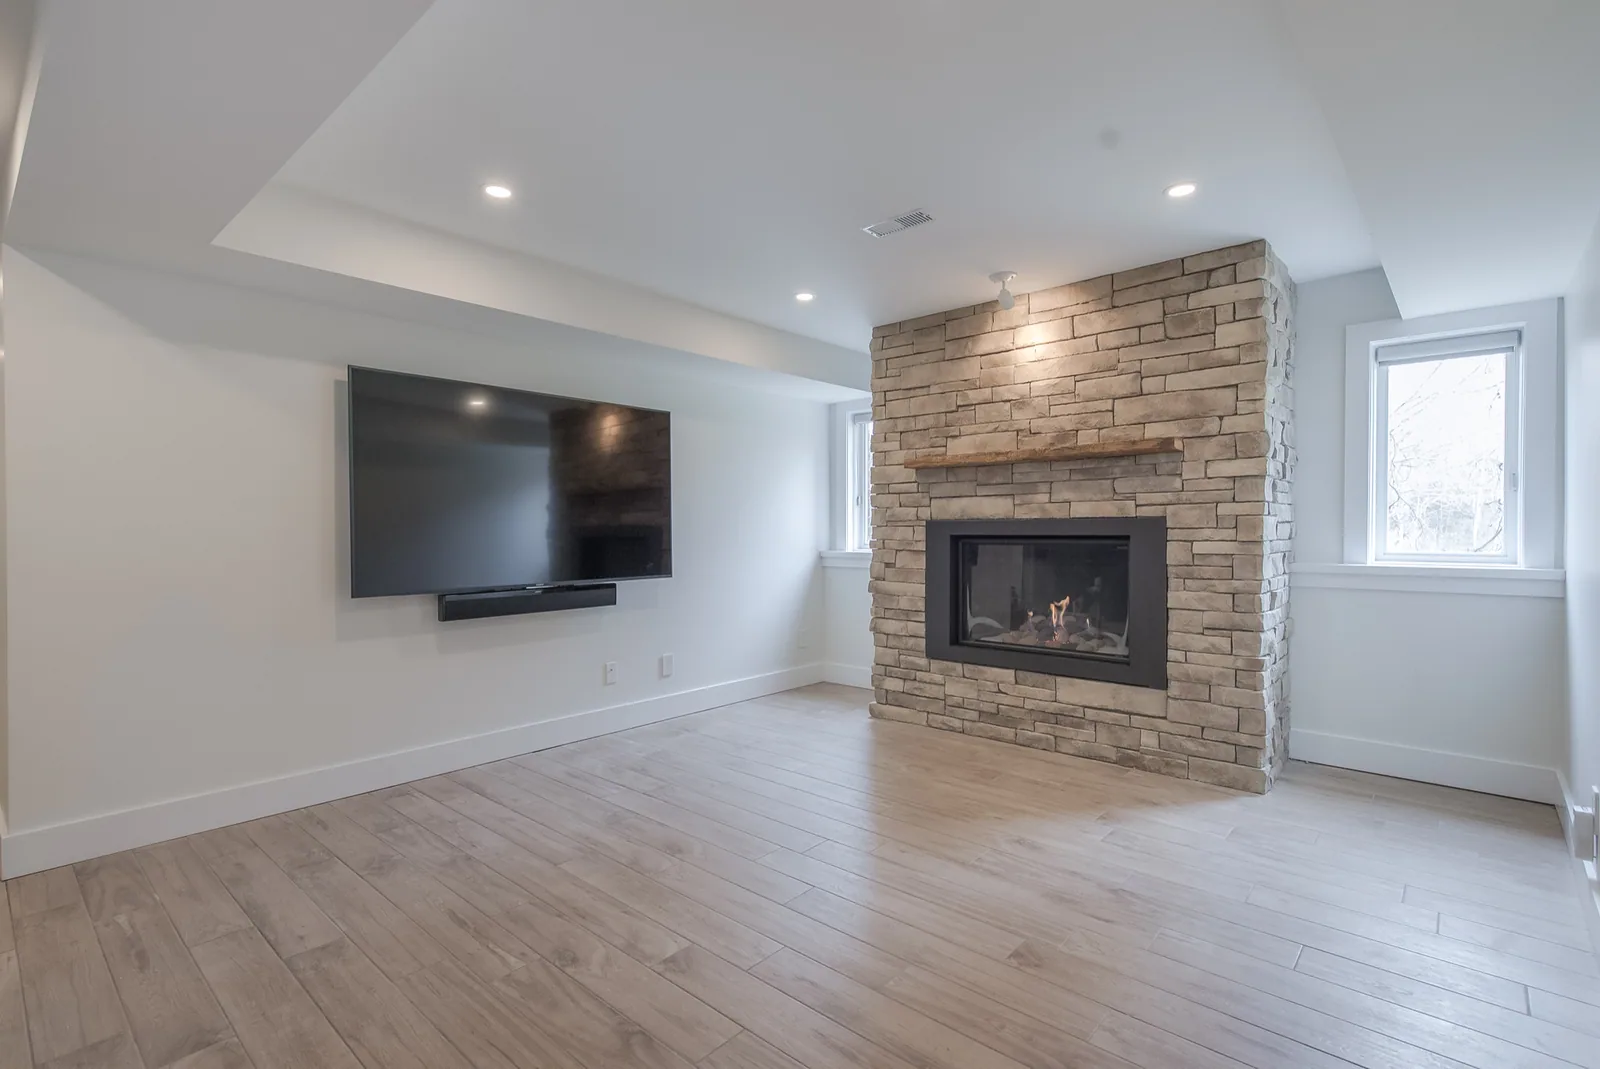
Completed through OntarioReno by vetted contractors. The photographs show what was built — the approval itself comes from your municipality after inspection, which is what the guide below walks through.

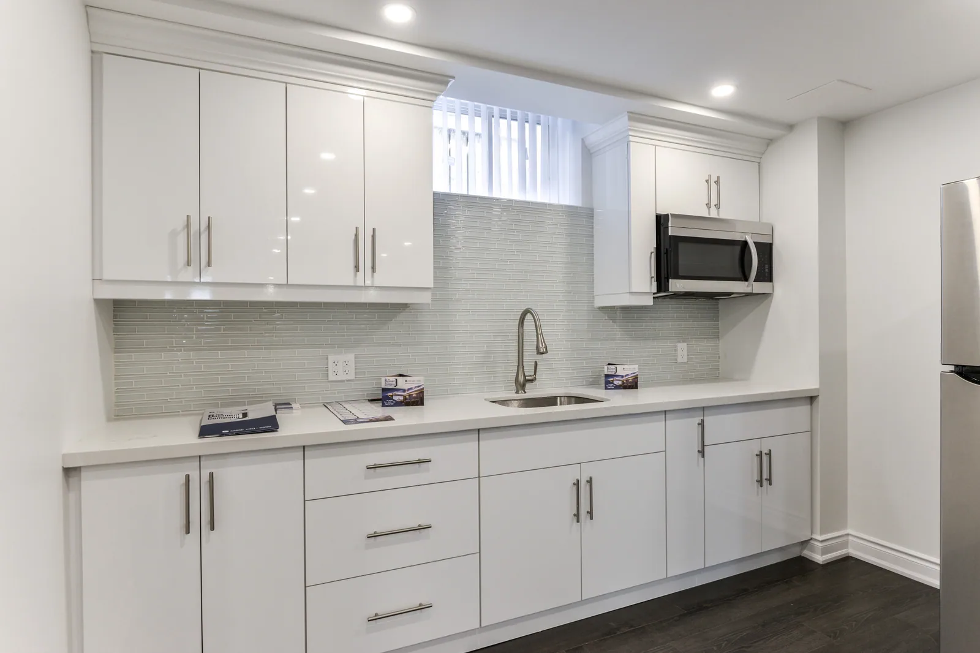
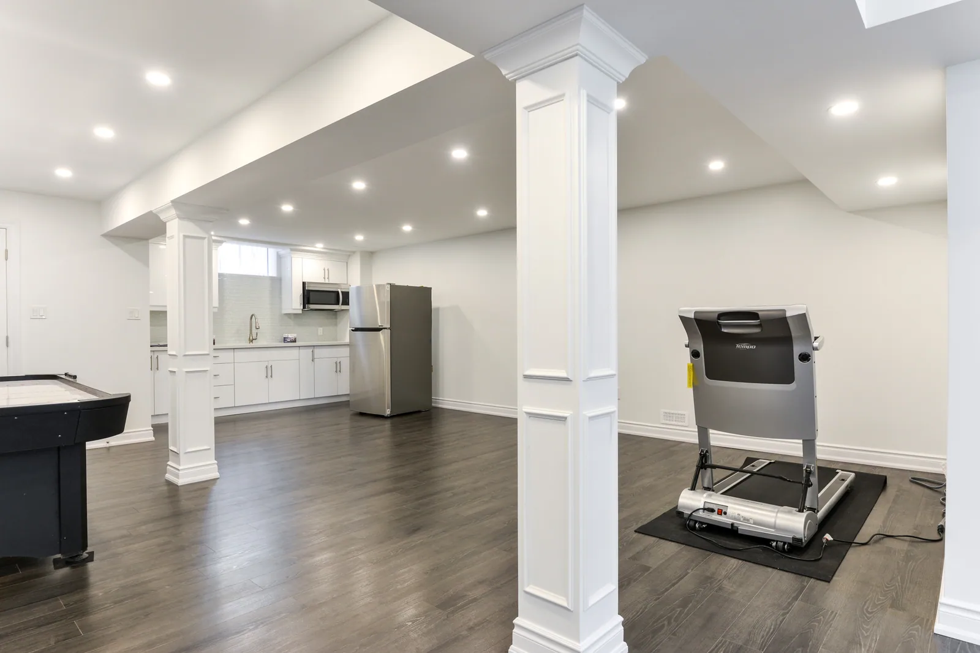
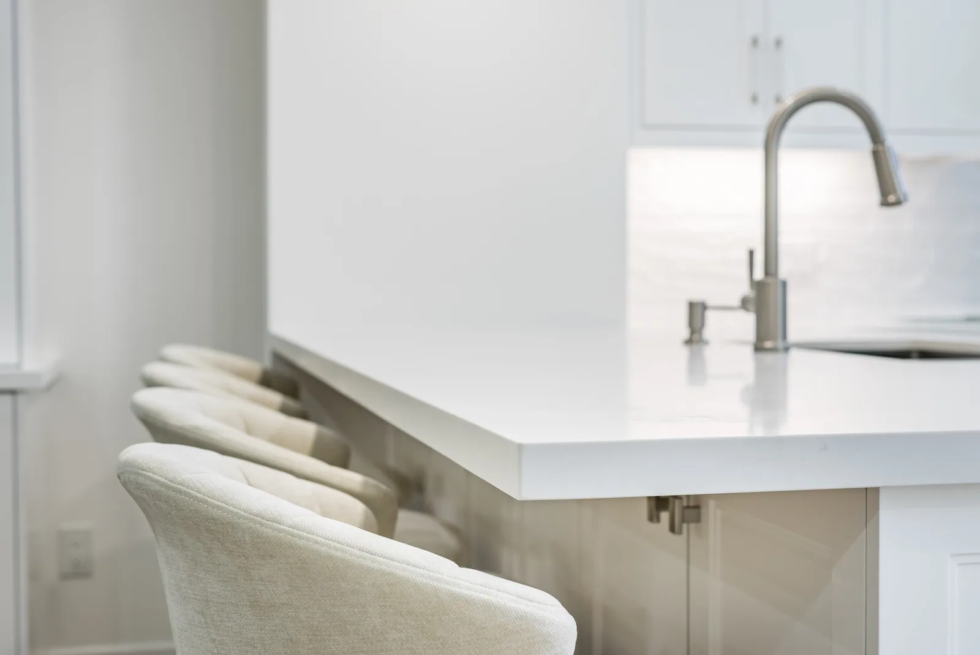
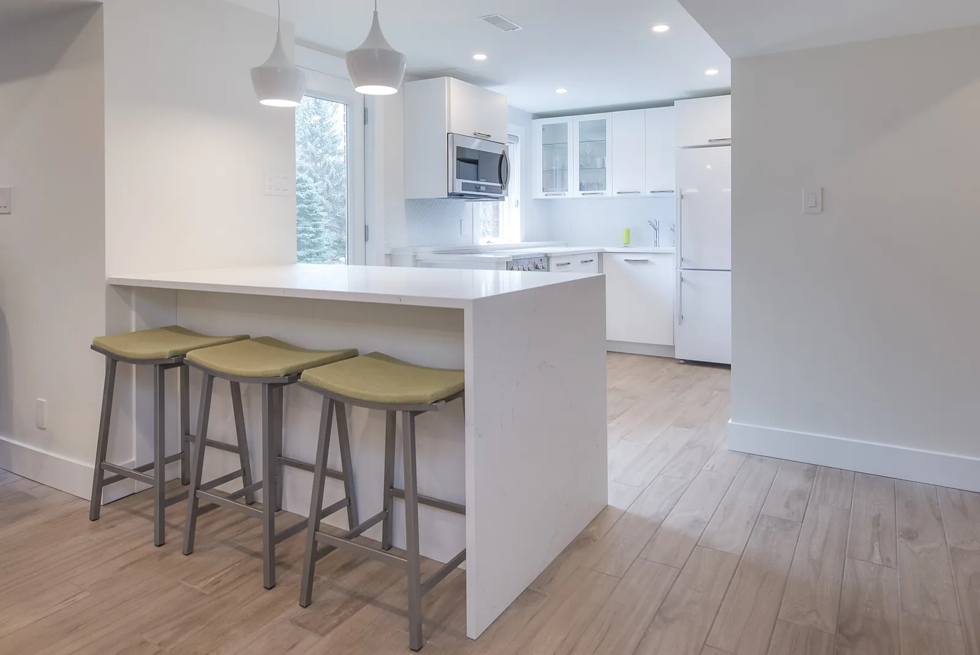
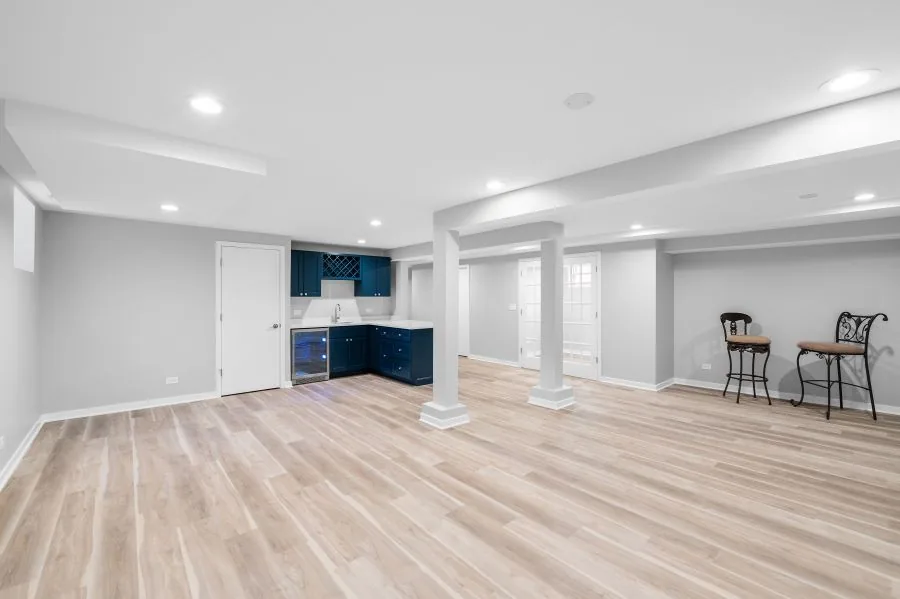
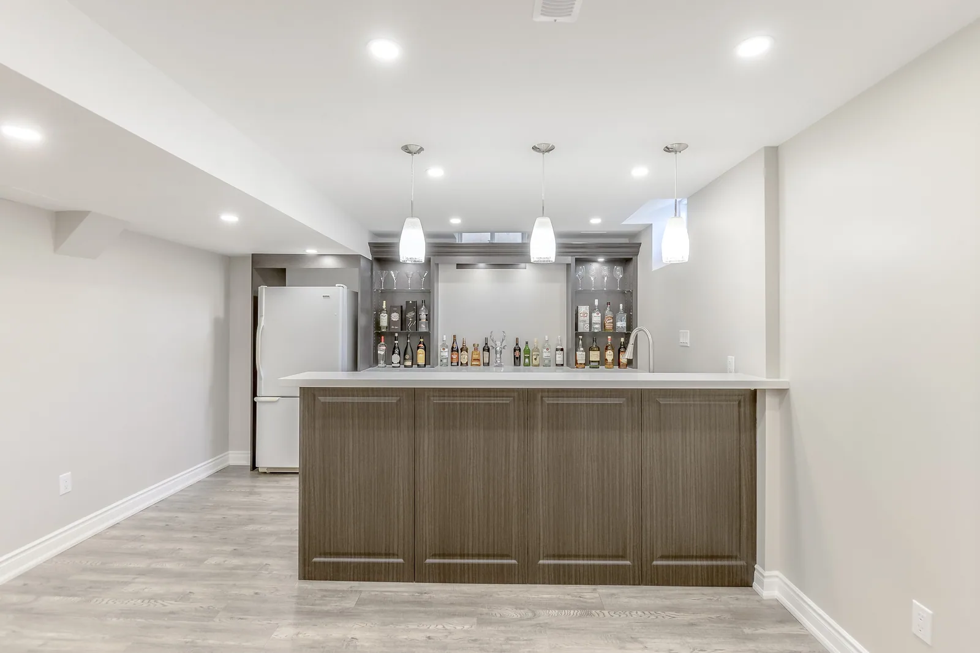
Bar run with a quartz counter, upper glass display and a full-height refrigerator
Finished

Project 01

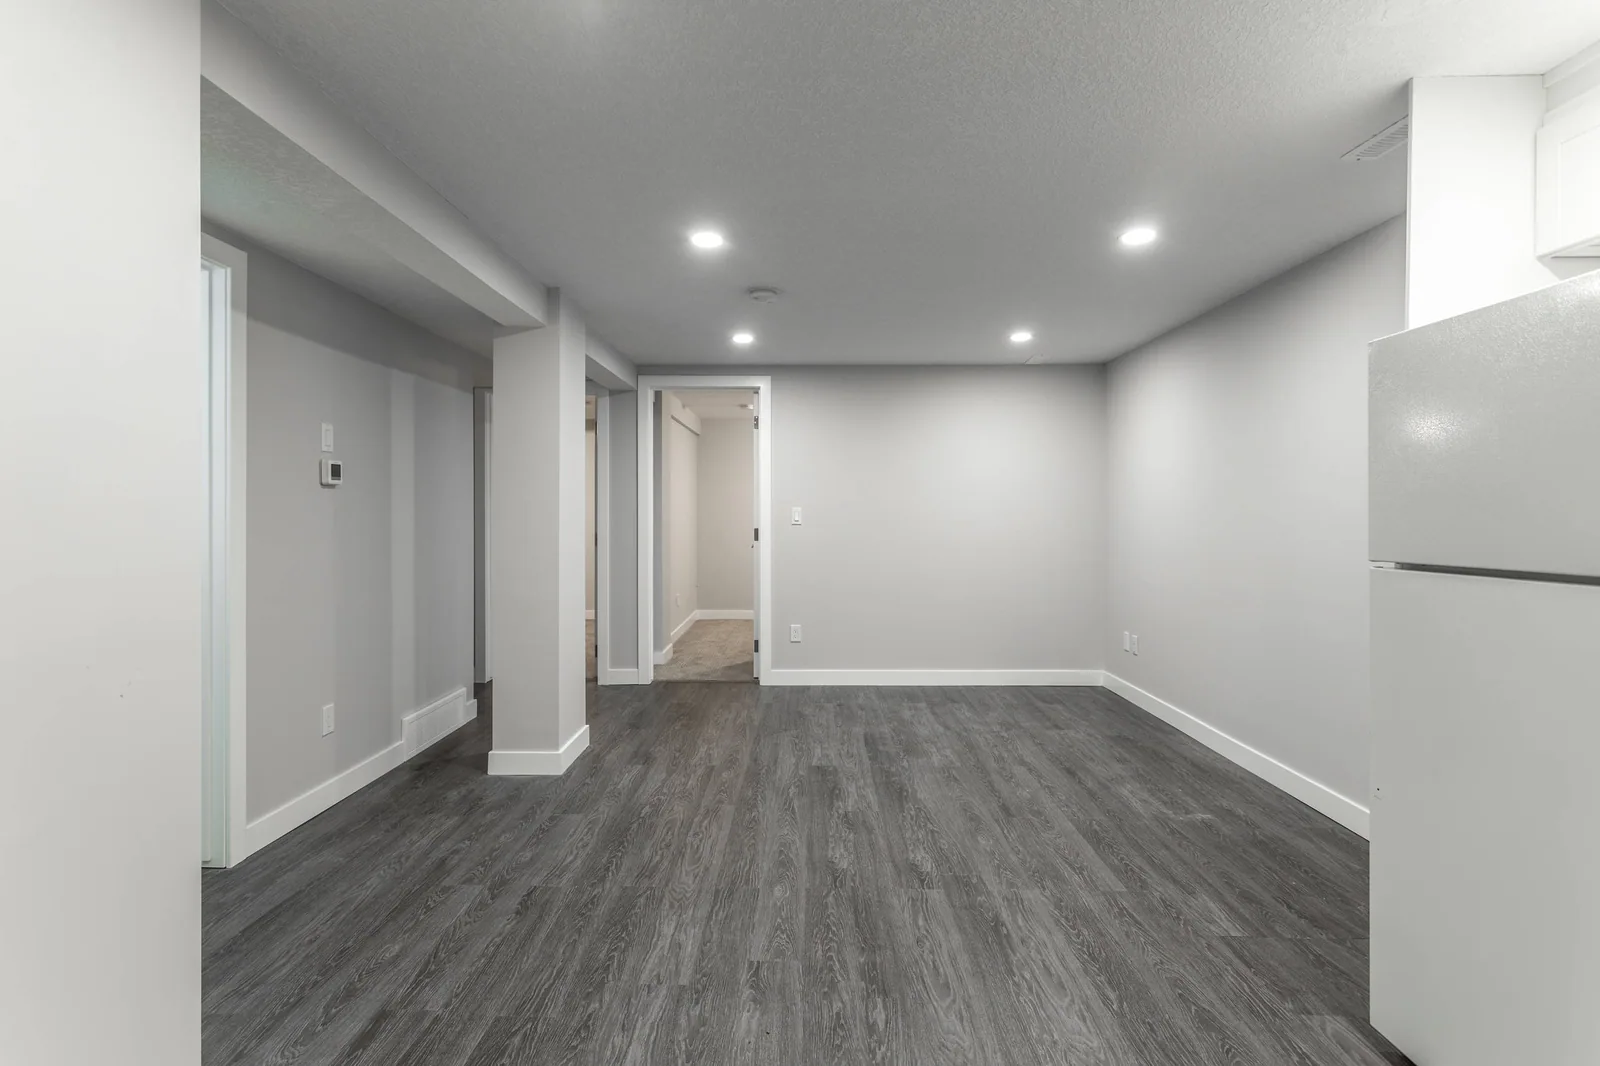
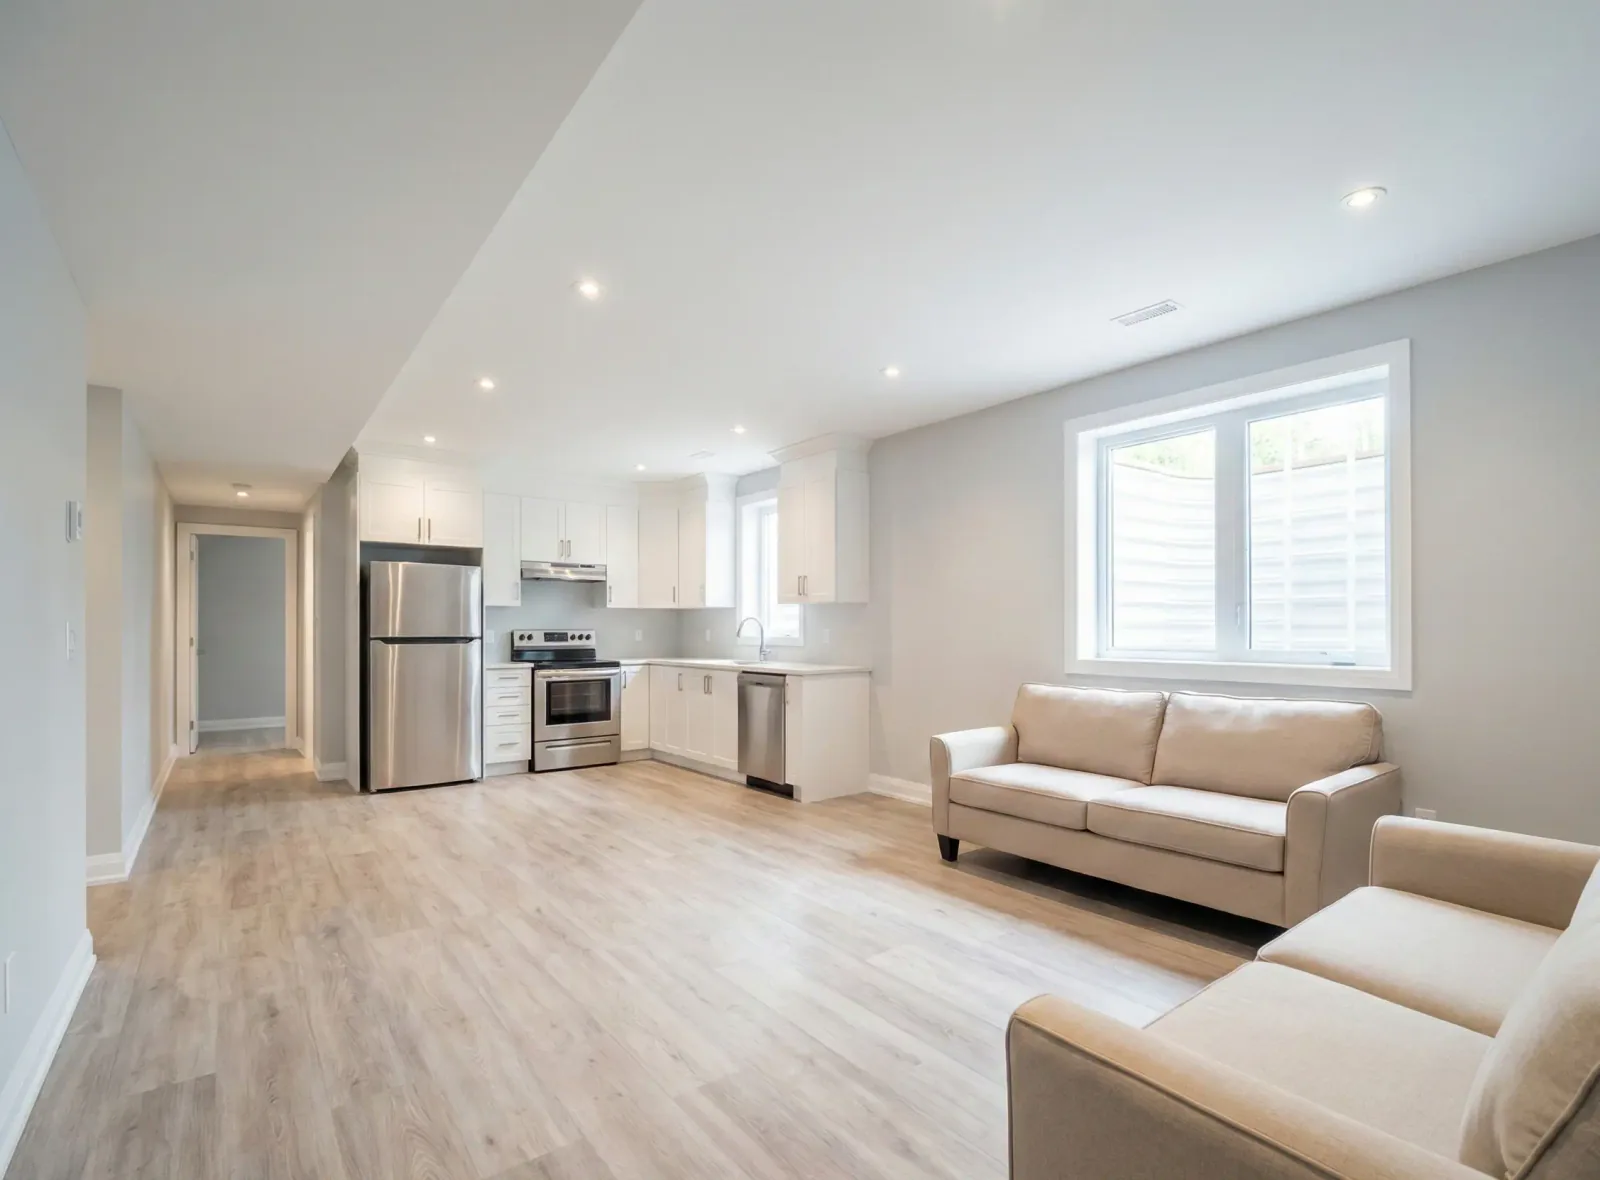
Lower unit with an open living area and a full bar run

York Region

What was done

  • Full lower level framed, insulated, drywalled and finished
  • Bar run with a quartz counter, sink, upper glass display cabinets and a full-height refrigerator
  • Structural column boxed and finished into the room
  • Bulkheads built out around the beams and ductwork
  • Above-grade window retained and cased
  • Luxury vinyl plank throughout, with painted baseboard and casing
  • Recessed lighting across the level, with pendants over the bar
Price my version of this
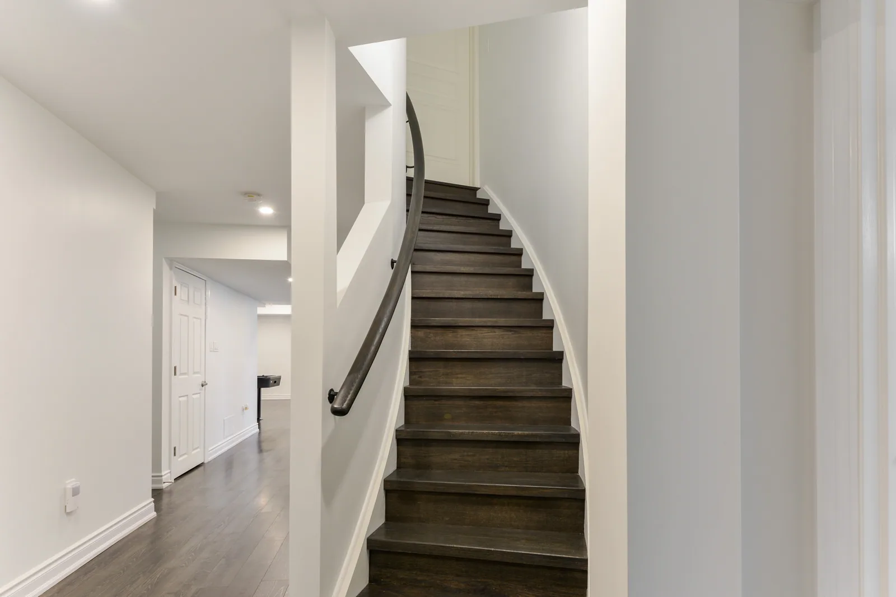
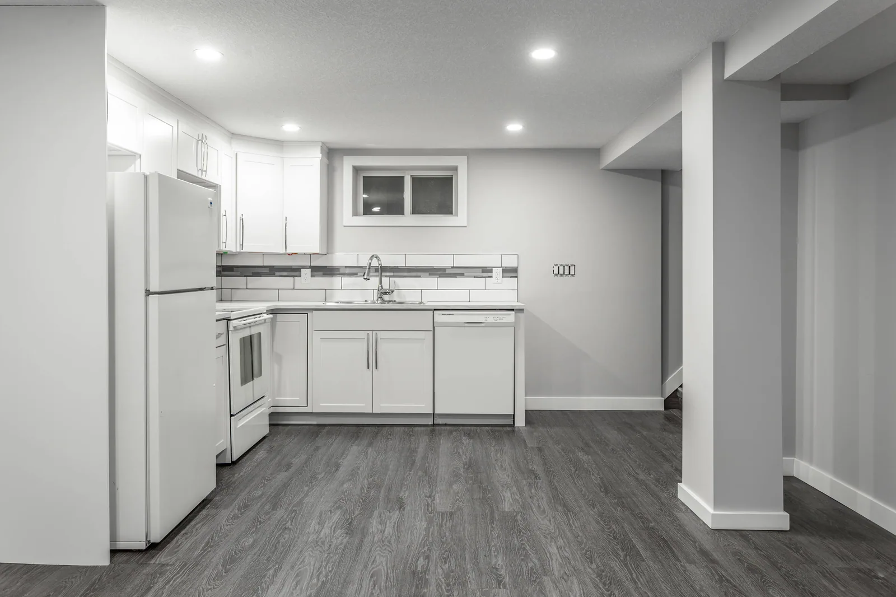
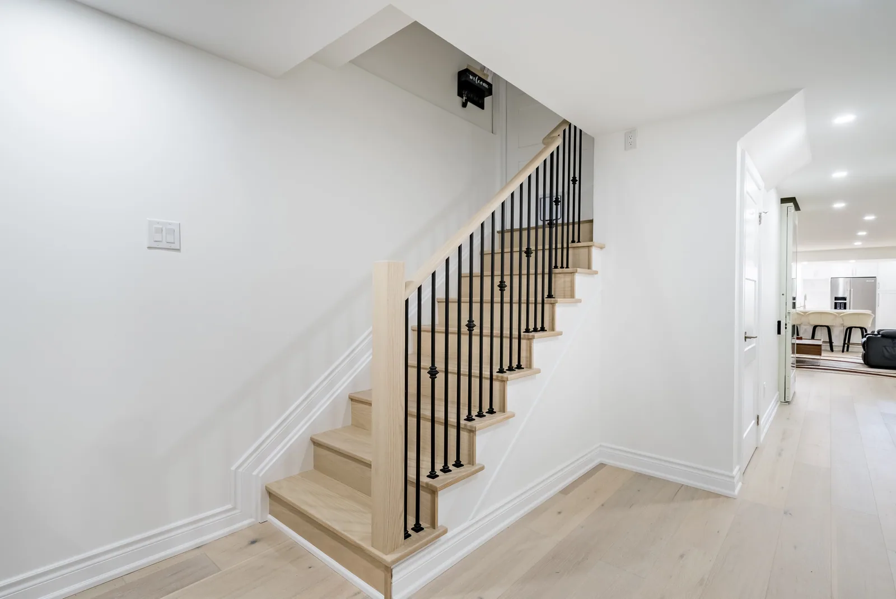
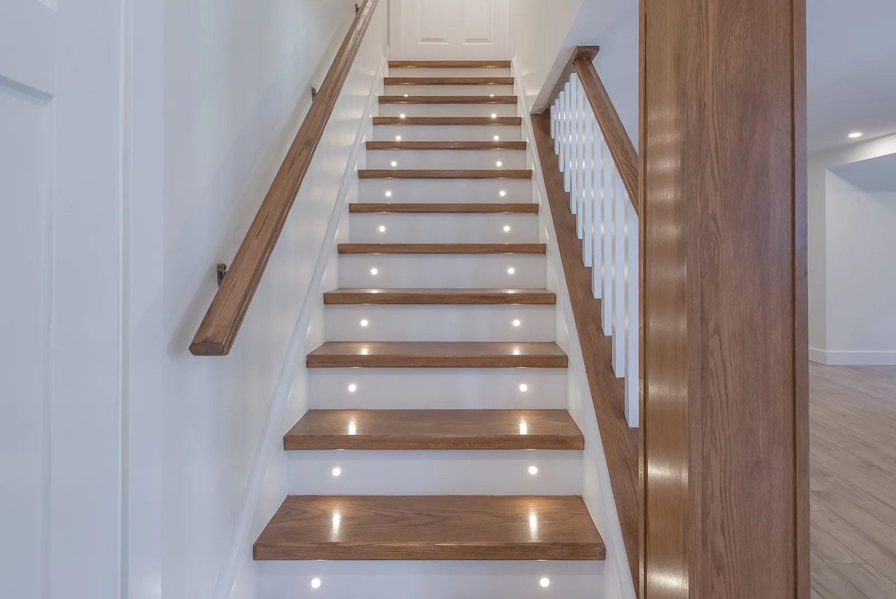
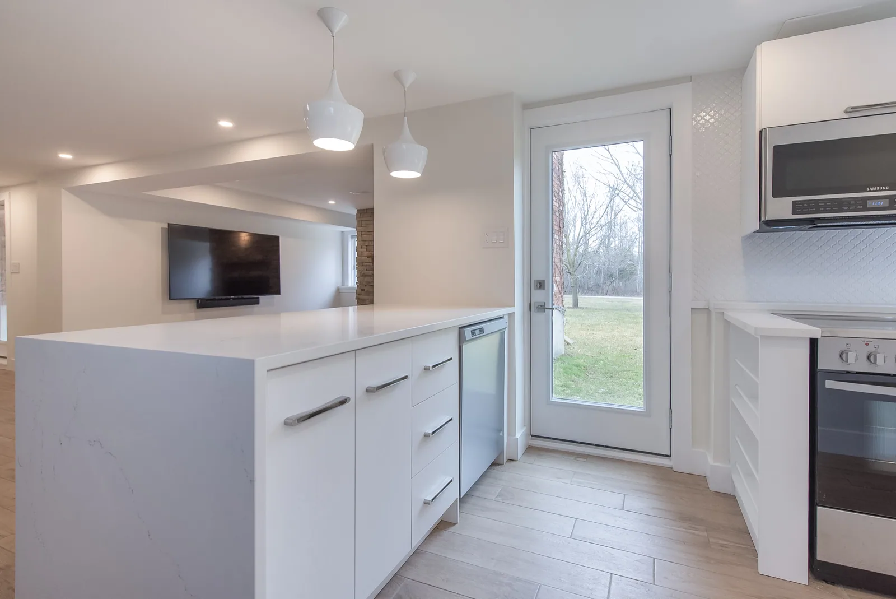
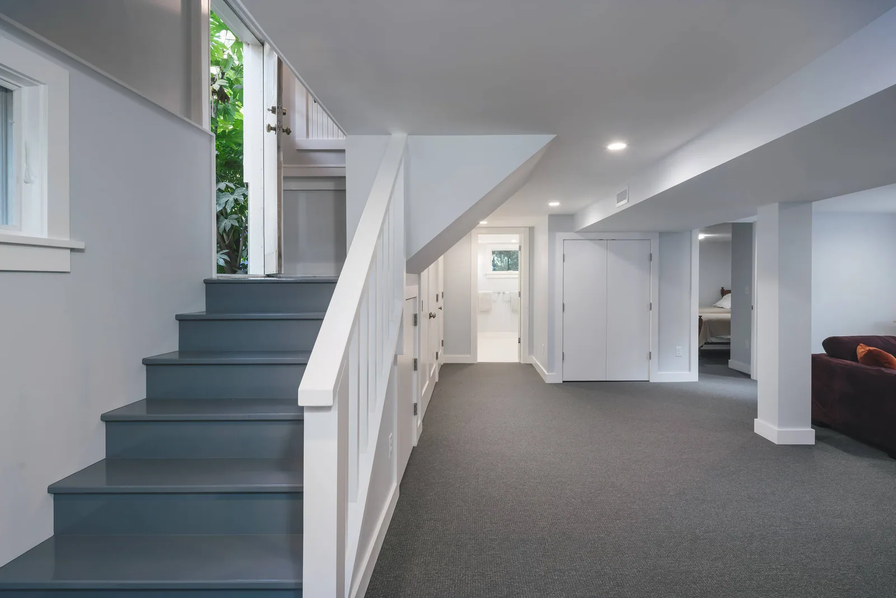
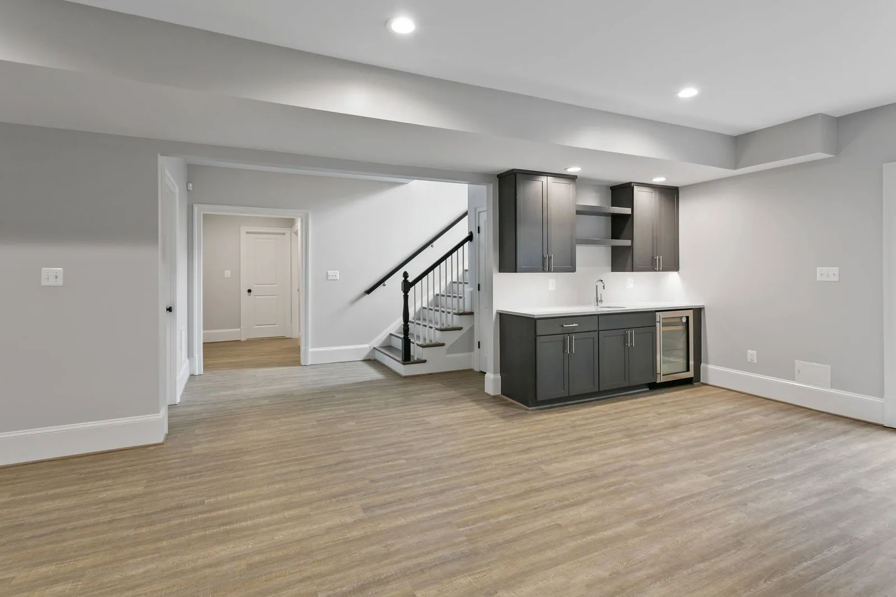
Lower unit living area with a kitchenette run and the stair beyond
Finished

Project 02

Lower unit with a kitchenette and its own stair

Peel Region

What was done

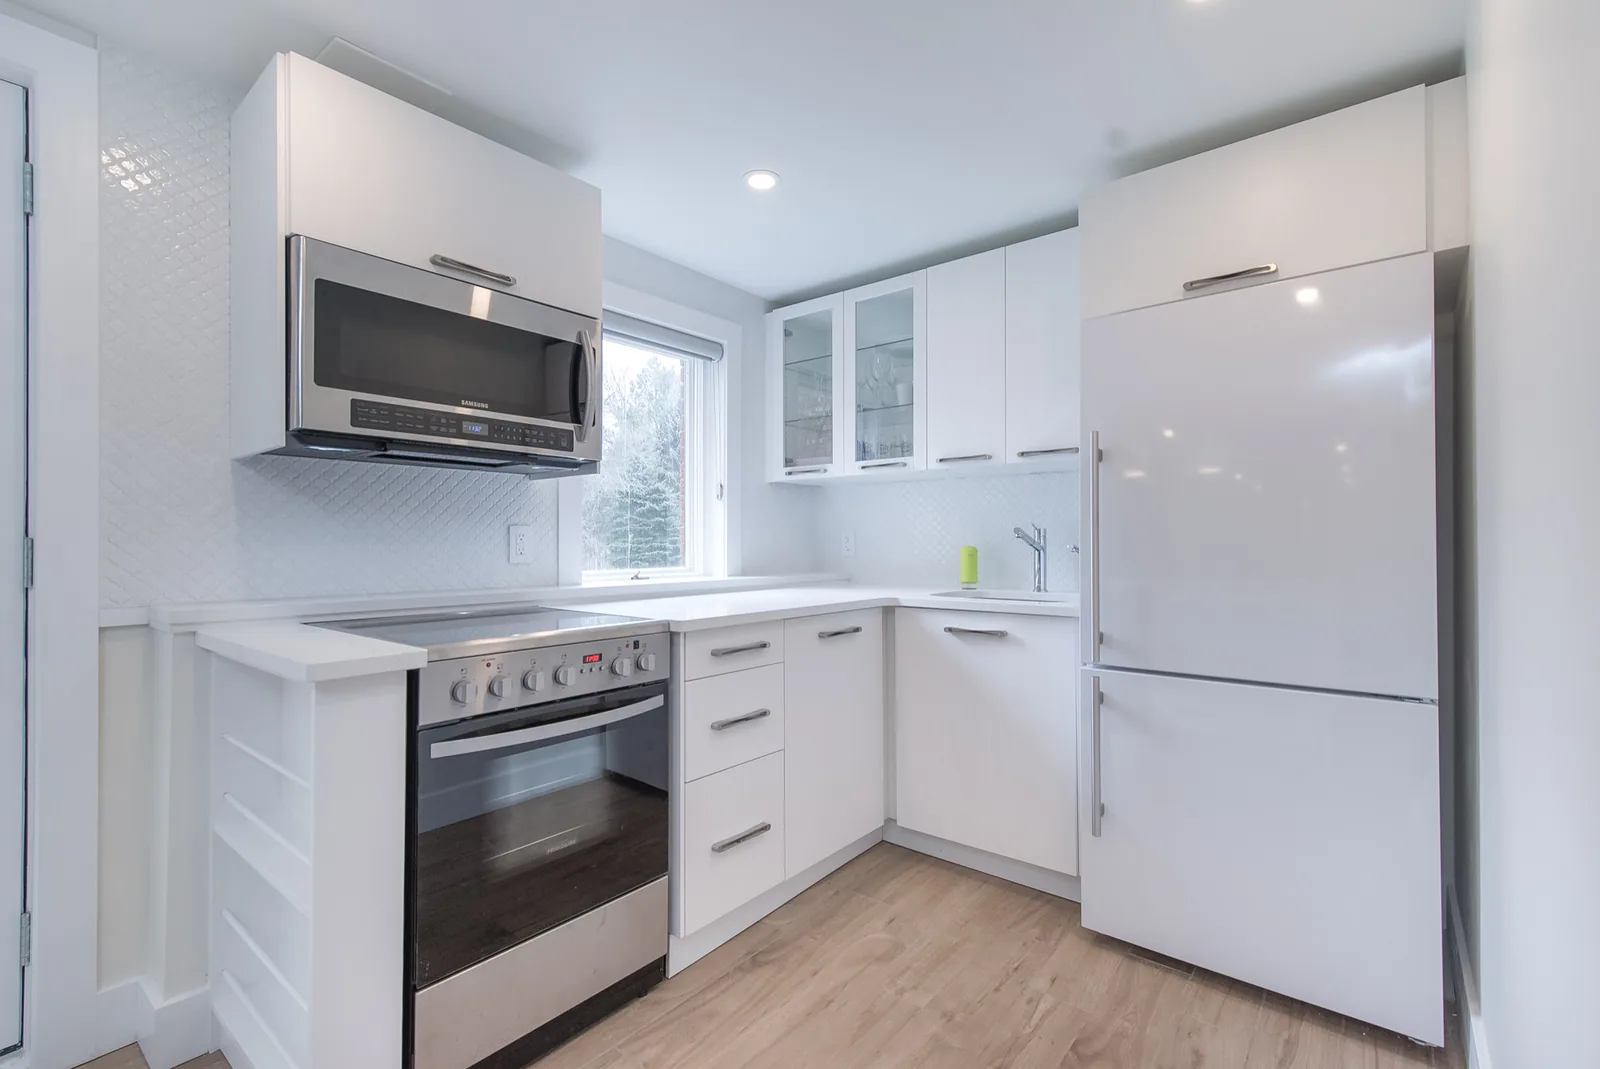
  • Kitchenette run with shaker cabinetry, a quartz counter, sink and undercounter refrigeration
  • Open plan living area with a separate room behind a cased opening
  • Stair finished with wood treads, painted risers and a black handrail
  • Bulkheads boxed and finished around the ducting
  • Luxury vinyl plank throughout, with painted baseboard and casing
  • Recessed lighting throughout, with under-cabinet lighting at the kitchenette
Price my version of this

More finished suites

26 more completed projects.

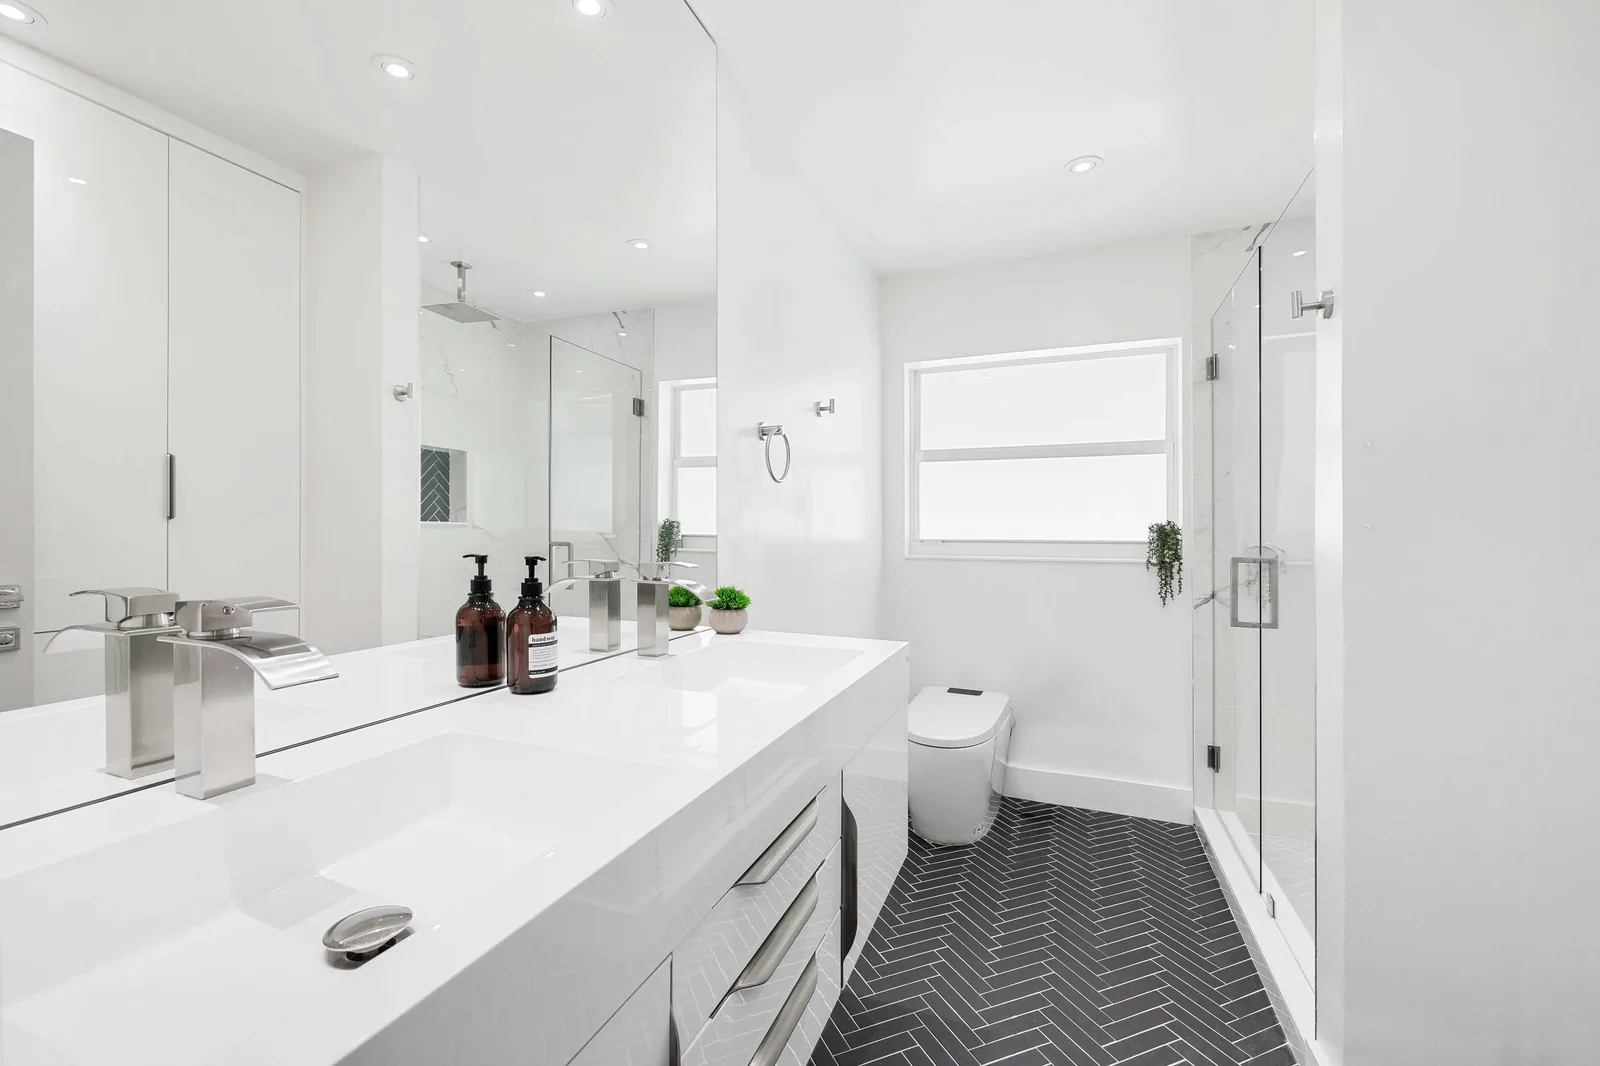
Finished basement suite

Why "Legal" Matters

Building an illegal basement apartment can create serious problems later: fines, insurance issues, forced removal of work, difficulties when selling, and problems with tenants. If the unit is meant to generate income, it needs to be built properly from the start.

The 4 Pillars of a Legal Suite

1. Zoning & Municipal Rules

Your municipality must allow a secondary suite on the property, and your house must meet any local conditions tied to lot type, access, setbacks, or parking. Ontario allows secondary suites broadly, but municipal implementation still matters.

2. Fire Separation

A legal suite needs proper fire separation between the main dwelling and the basement unit. This often includes Type X drywall, sealed penetrations, fire-rated doors, and interconnected smoke / CO alarms.

3. Egress & Safe Exits

The suite must have a safe way out. Bedroom windows often need to meet minimum egress requirements, and the unit's exit path must be continuous and compliant.

4. HVAC, Ventilation & Utilities

Heating and ventilation are a major legal-suite issue. Many projects need dedicated heating solutions, duct adjustments, fire dampers, added exhaust, or electrical upgrades to make the suite code-compliant.

Legal Suite Cost Expectations in Ontario

A legal basement apartment is much more expensive than a standard basement finish because you are not just renovating - you are creating a code-compliant second dwelling unit. In Ontario, these projects usually range from $60,000 to $140,000+, with many landing between $70,000 and $110,000depending on layout, entrance work, kitchen / bathroom scope, HVAC changes, and permit requirements.

Typical Legal Suite Cost Components
Estimated Range
Framing, drywall, taping & paint
$12,000 - $22,000
Electrical upgrades
$5,000 - $12,000
Plumbing
$5,000 - $14,000
Flooring & finishes
$6,000 - $14,000
Full bathroom
$12,000 - $22,000
Kitchen installation
$12,000 - $25,000
Separate entrance
$8,000 - $20,000
Fire separation / code compliance work
$5,000 - $15,000
Permits & drawings
$3,000 - $8,000+

Final pricing depends heavily on whether the suite already has enough ceiling height, whether a side entrance exists, how much mechanical rework is needed, and how close the basement already is to legal-suite standards.

What Usually Pushes Legal Suite Costs Higher

Common cost drivers

  • No existing side / separate entrance
  • Low ceiling height or structural constraints
  • Full kitchen and bathroom additions
  • Electrical panel upgrades
  • Older plumbing or drainage changes

Legal-compliance drivers

  • Fire separation requirements
  • Soundproofing between units
  • HVAC separation or mechanical revisions
  • Bedroom egress upgrades
  • Permit and design complexity

Permits, Drawings & Approvals

Legal suites almost always require proper drawings, permits, and inspections. This is not the type of project where guessing is safe. Even when the basement already looks "mostly done," legal conversion often reveals hidden work needed for fire separation, egress, ventilation, and code compliance.

You will usually need to address:

Municipal zoning compliance

Architectural / permit drawings

Fire separation details

Egress and exit requirements

HVAC / ventilation compliance

Why people underestimate the project

They compare it to a standard basement finish

Quotes often exclude key code-related work

Existing basements are rarely "legal-ready"

Entrance and mechanical changes add up quickly

Ready to price your legal suite properly?

Tell us about your property and we'll help review your project requirements, understand your next steps, and move forward with the right renovation path.

Book a free in-home consultationStart Project Review

100% free. No obligation to hire.

Hamilton incentive

Up to $40,000 Available for Qualifying Legal Suites

Homeowners in Hamilton may qualify for a city-backed incentive covering up to 70% of eligible construction costs when building a legal basement apartment or secondary unit. For a fuller breakdown of how the program works, read the Hamilton grant guide.

Subject to approval, eligibility, and available funding.

See if you qualify ->

Legal suite checklist

A proper legal-suite project starts with the right assumptions about zoning, permits, exits, and fire separation - not just a contractor quote.

Good projects are planned. Expensive mistakes usually are not.

Next step

Get your legal suite scoped and priced in person

A consultant walks the space with you — layout, egress, separation, condition — and puts a real number on the build, with monthly financing from about $399 if you want it.

Book a free in-home consultation
100% freeNo obligation to hireAbout 45 minutes