Basement Renovation in Milton
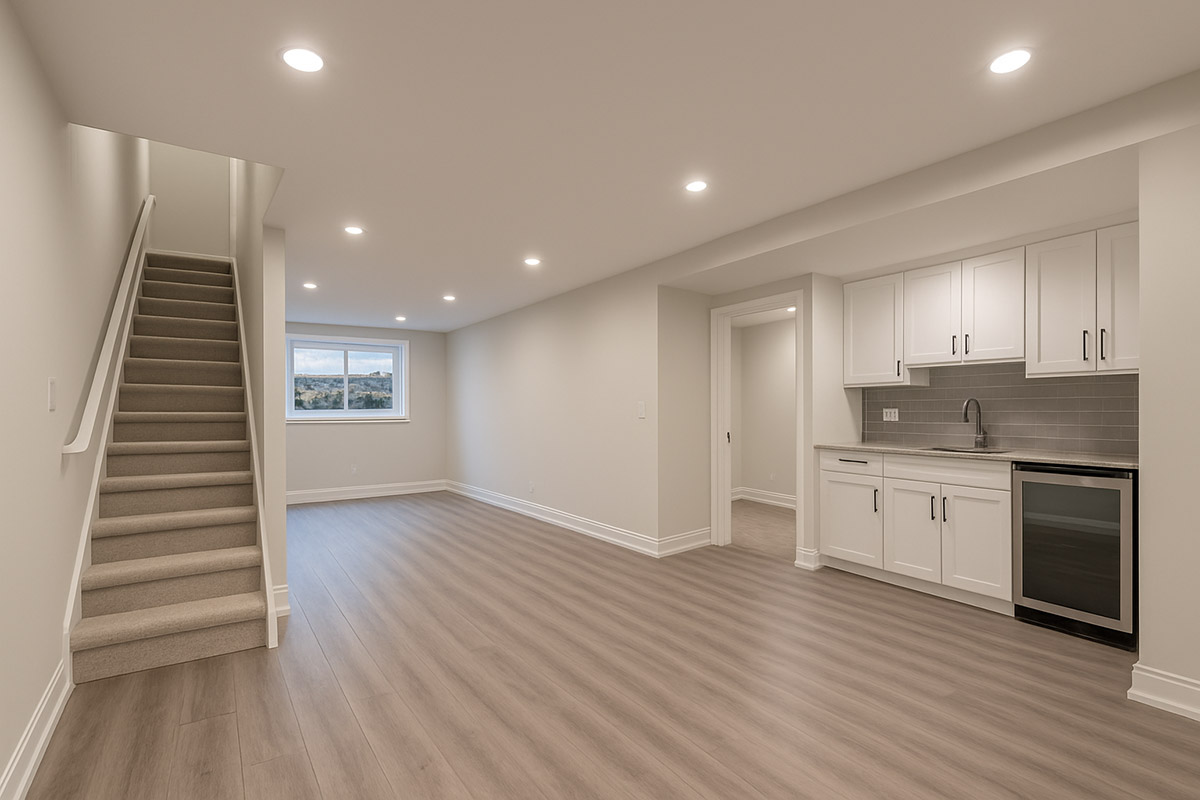
Many Milton homeowners start with newer unfinished basements, which makes planning easier, but real costs, permits, and future suite potential still need to be lined up properly.
This guide explains basement renovation planning in Milton, how cost and permit scope connect, and what to think about before choosing a family-use finish or legal basement path.
Last updated: November 2026

Local market
Milton project context
Quick answer: what should you figure out first?
Most Milton basement projects move faster once you separate three questions early: cost, permit scope, and whether the basement may become a legal unit later.
- Want pricing first? Review the Milton basement cost guide.
- Thinking about a legal unit? Compare the Milton legal basement guide.
- Need permit clarity? Start with Milton basement permits.
Why Milton basement projects are often different
Milton has many newer homes with unfinished basements, which can make layout planning feel simpler than older housing stock. Even so, the real project still depends on ceiling height, plumbing rough-ins, family-use goals, and what the Town of Milton expects once walls, rooms, or bathrooms are being added.
If your first question is budget, go to the basement renovation cost in Milton page. If your real goal is a second unit, the legal basement Milton guide is the better starting point.
Family-use basement vs future legal suite
Standard family basement
This path usually focuses on living space, storage, a bathroom, and better day-to-day use without full rental-unit compliance.
Legal second unit
A legal basement path usually needs stronger design, a clearer permit strategy, and more attention to Town of Milton and broader Halton housing context.
What usually changes cost and complexity
Bathroom additions and plumbing locations
Bedroom layouts and egress assumptions
Whether the basement stays family-use or becomes rental-ready
Permit drawings and Town of Milton review scope
For broader basement planning, you can also compare the site's main basement renovation hub and our Ontario renovation cost guides.
Next move
Most Milton basements need better planning before quotes
The cleaner the scope is before pricing starts, the easier it is to compare real numbers and avoid wrong assumptions about permits or legal-suite upgrades. If you want help choosing the right path, you can book a free consultation.
Basement planning, step by step
Most Milton basement projects follow the same planning sequence even when the end goal changes.
Confirm the basement goal
Start by deciding whether the basement is for family use, a more complete finished level, or a future legal second unit.
Review cost and permit scope
Milton basements often begin unfinished in newer homes, which helps with planning, but layout changes and plumbing still affect permits and price.
Line up the right team
A basement project moves better when the contractor understands Town of Milton permit expectations and real project scope.
Prepare drawings if needed
Permit-ready drawings matter more once the basement includes plumbing, bedrooms, new rooms, or legal-suite planning.
Build with inspections in mind
Town of Milton review and inspections should shape the plan early, not appear as a last-minute requirement.
Finish with the right approvals
Finished space only becomes truly useful when the work, permits, and intended use all align properly.
Frequently asked questions
Practical answers for Milton homeowners planning basement work.
Basement renovations in nearby cities
Local guides to finishing a basement or adding a legal suite: permits, typical costs, and what changes from city to city.
Halton & Hamilton
Peel
Durham
Plan your Milton basement with the right assumptions
Cost, permits, and legal-suite planning all get easier once the right scope is defined early.