Legal Basement in Milton
A legal basement in Milton needs more than finishes. It usually means permit approval, code-compliant design, and a layout that works under Town of Milton review.
This page explains what usually separates a finished basement from a legal one, and how cost, permits, and Halton-area planning all start connecting once the unit is meant to function independently.
Last updated: November 2026
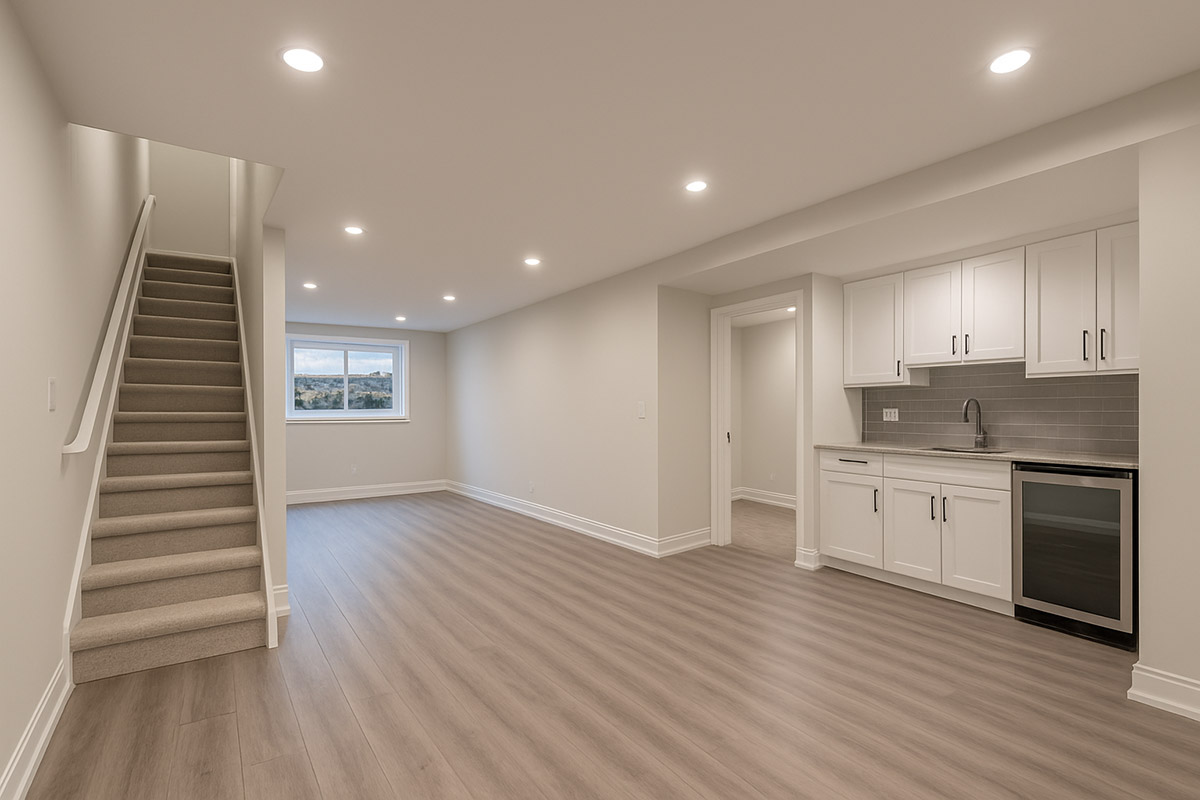
Quick answer: what does a legal basement usually require?
The closer the basement gets to a true independent unit, the more the project depends on permits, code detail, and local review.
- Comparing cost first? Use the Milton basement cost page.
- Need permit clarity? Review basement permit Milton.
- Still planning the overall project? Start with basement renovation Milton.
Finished basement vs legal basement in Milton
Finished basement
A basement can feel complete for family use without meeting the higher standard expected for a legal second unit.
Legal basement
A legal basement usually needs a fuller permit package, stronger code detail, and clearer Town of Milton review documentation.
What legal basement planning usually includes
Most legal-basement projects need permit-ready drawings, exit planning, fire separation detail, layout clarity, and a stronger review standard than a simple finished basement. If your first concern is pricing, compare the basement renovation cost in Milton page before assuming the numbers will match a family-use finish.
If your next concern is approvals, the Milton permit page explains where Town of Milton review usually starts affecting the timeline.
Why scope matters
A legal basement changes both cost and permit strategy
This is where many homeowners underestimate the jump from a simple finished basement to a rental-ready unit. The stronger the legal intent becomes, the more the project depends on correct drawings, permit planning, and the right contractor fit.
Legal basement breakdown, step by step
Most legal-basement projects in Milton move through the same general approval sequence.
Confirm the intended use
A legal basement in Milton needs to be planned as real code-compliant living space, not just a finished lower level.
Review local rules early
Town of Milton permit expectations and broader Halton Region context can both affect how the project is structured.
Prepare permit-ready drawings
Drawings need to show exits, room layout, fire separation, ventilation, plumbing, and the actual use of the unit.
Submit for municipal review
A legal basement file is tested by the Town of Milton against the details shown in the package, not just the homeowner's intention.
Address revision comments
If the Town asks for updates, complete responses matter more than fast but partial replies.
Build and inspect
The approved design still needs to be built correctly and pass the required inspections.
Frequently asked questions
Direct answers about legal basement planning in Milton.
Plan legal basement work with the right assumptions
Legal basements are permit-heavy projects. The right scope and team can prevent expensive corrections later.